10049 Ruby Rose Avenue
SEE ALL PHOTOS
10049 Ruby Rose Avenue
Courtesy of eXp Realty Tyler Shelton Listing Contact: (702) 904-0799 
Sold

10049 Ruby Rose Avenue

10049 Ruby Rose Avenue, Las Vegas, NV 89143

$710,190
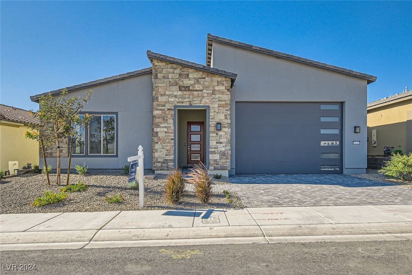
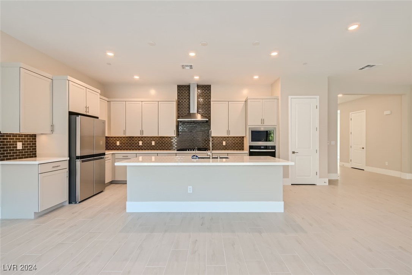
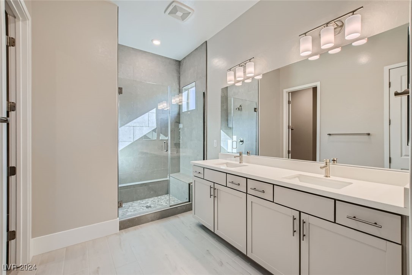
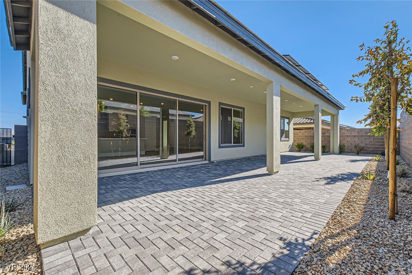
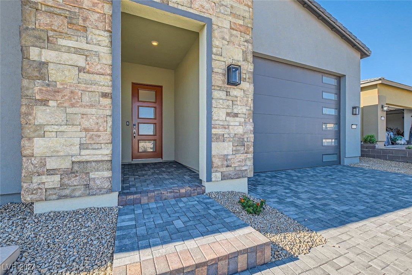
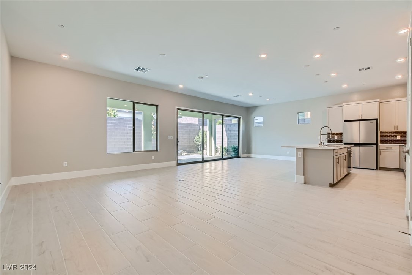
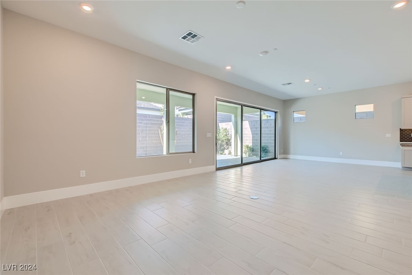
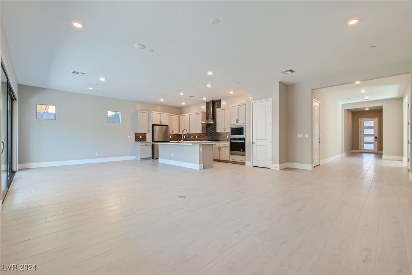
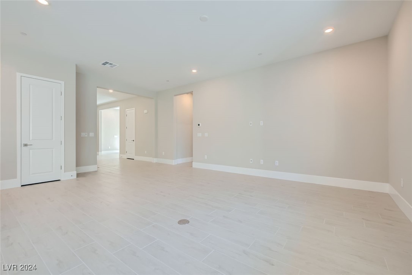
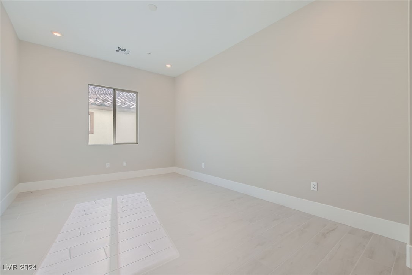
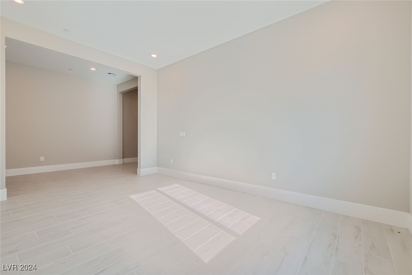
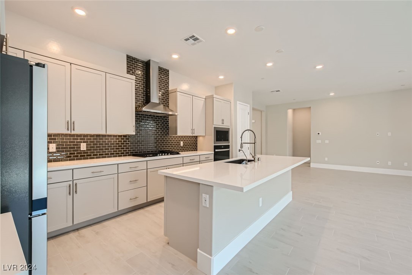
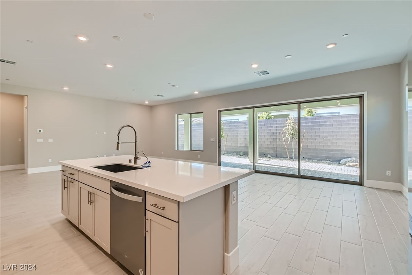
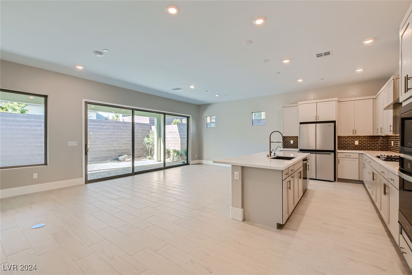
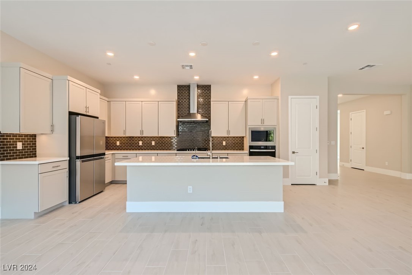
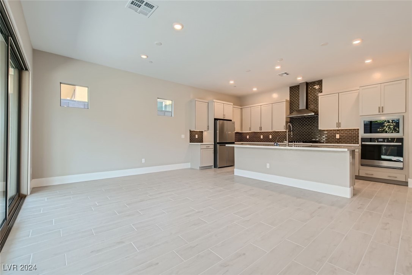
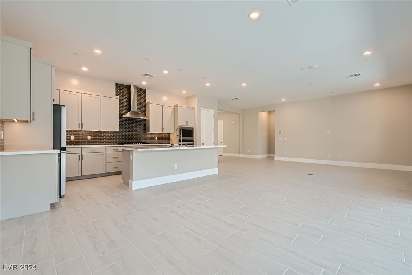
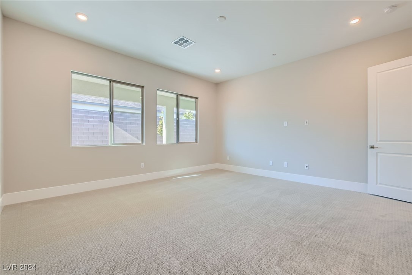
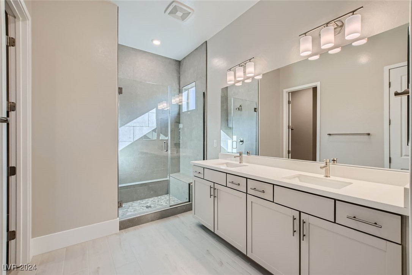
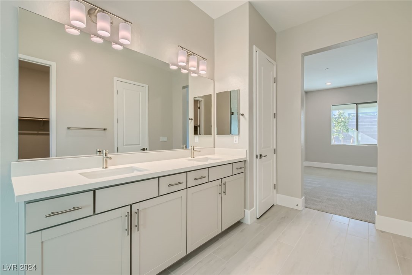
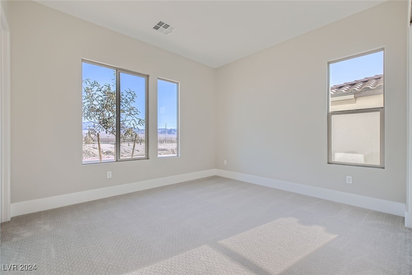
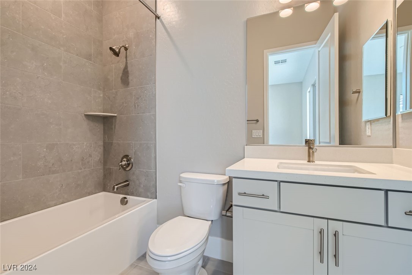
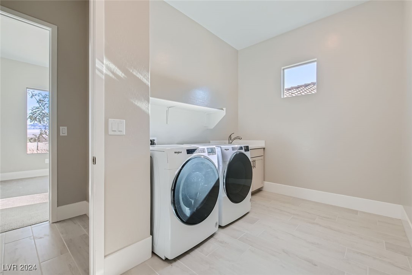
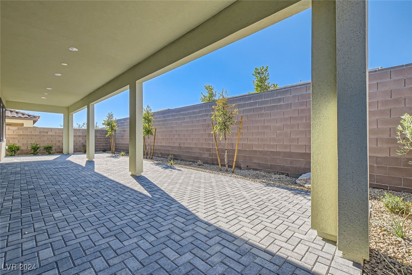
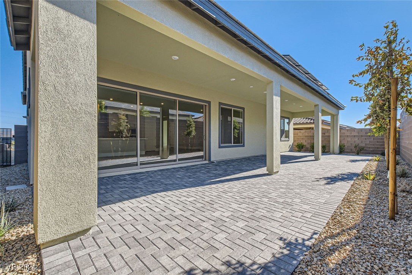
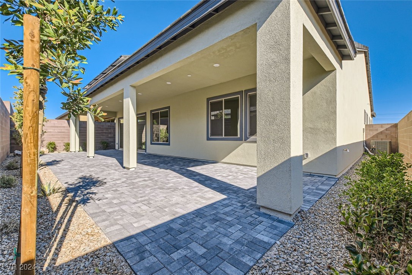
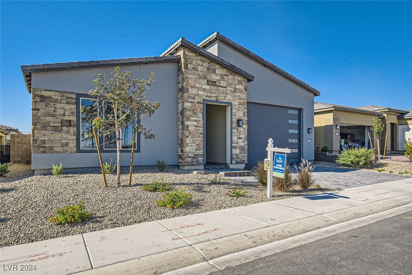
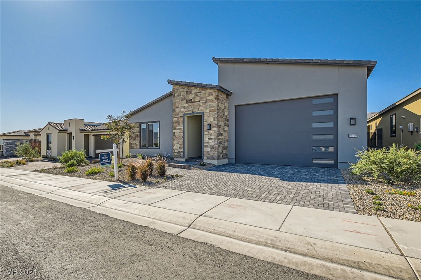
Discover the charm of this Sojourn floor plan home, nestled in a vibrant 55+ community. This exceptional property includes over $153,000 in thoughtful upgrades. Enjoy modern living with Whirlpool(r) stainless steel built in appliances, including a spacious 4-door fridge. The interior features elegant stained wood cabinets and luxurious quartz countertops throughout. Relax in the primary bath, enhanced with a Shea(r) shower and stylish tile surrounds. Additional highlights include a washer and dryer, upgraded tile flooring, and a stunning 15-foot multi-slide door that opens to your extended outdoor living space. The beautifully landscaped backyard is perfect for entertaining, and a convenient utility sink is located in the 4 car RV sized garage. Don't miss the opportunity to make this exquisite home your own! Come see it today!

2
beds

3
baths

2,283 Sq.Ft. LIVING AREA

6,098 Sq.Ft. lot

Jason Aguirre

Jason Aguirre

Features & Amenities

Interior

  • total bedrooms2
  • Total bathrooms3
  • full bathroom1
  • three quarter bathroom1
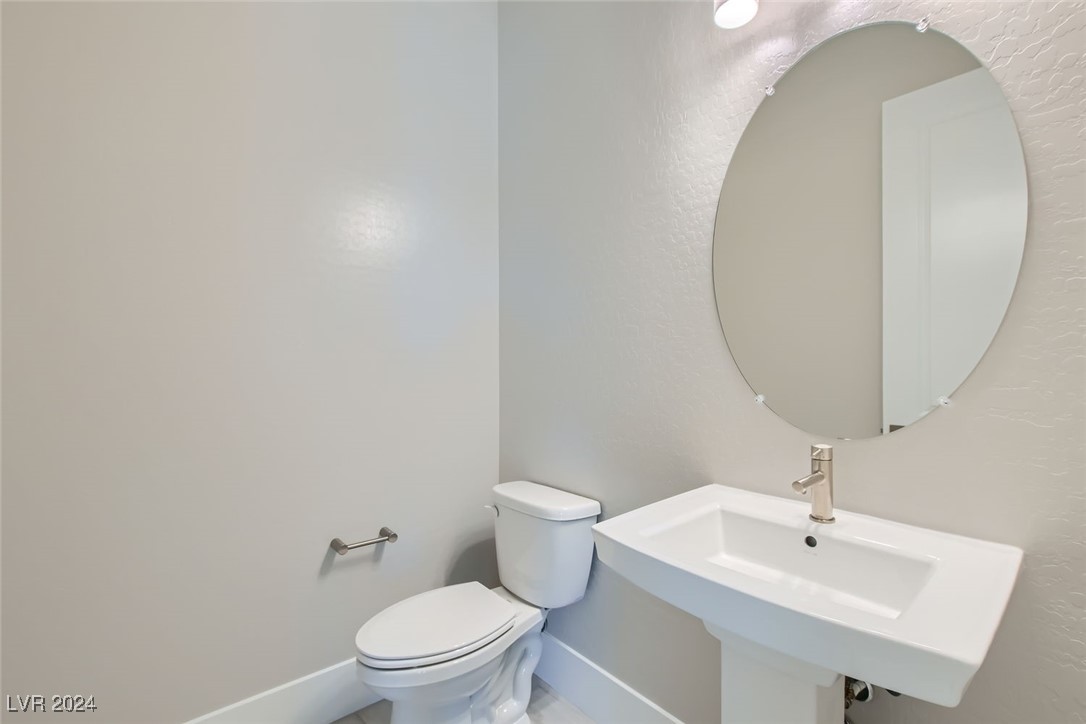
  • half bathroom1
  • Laundry room Cabinets, Gas Dryer Hookup, Main Level, Laundry Room, Sink
  • Flooring Carpet, Tile
  • APPLIANCES Built-In Electric Oven, Dryer, Dishwasher, Gas Cooktop, Disposal, Microwave, Refrigerator, Tankless Water Heater, Washer
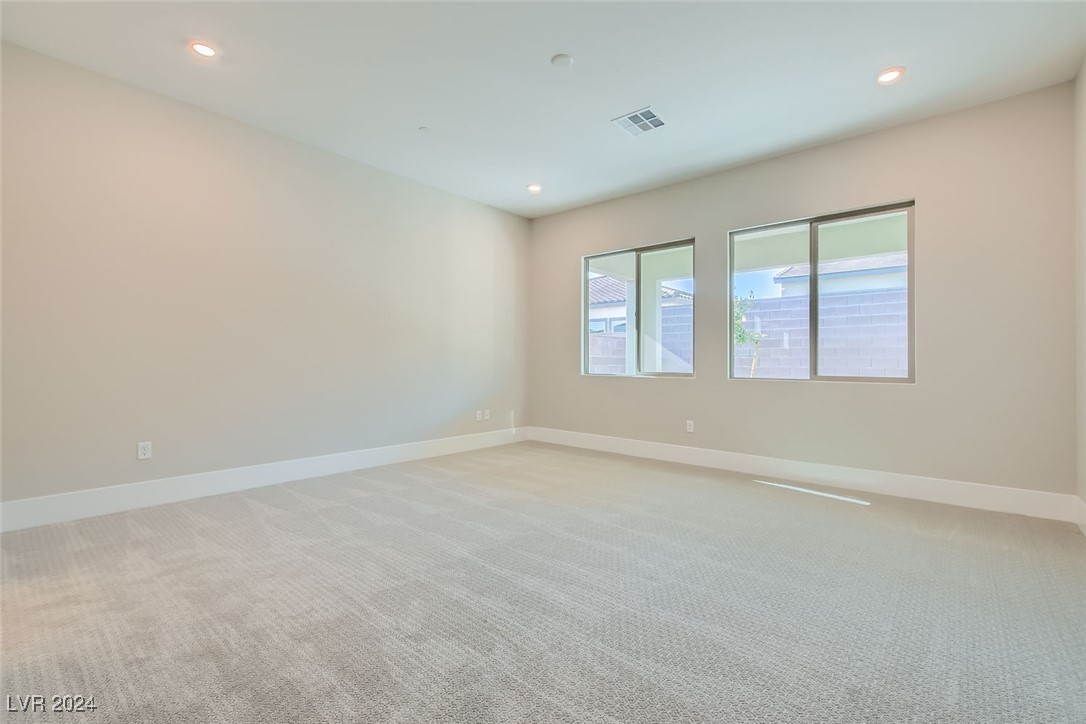
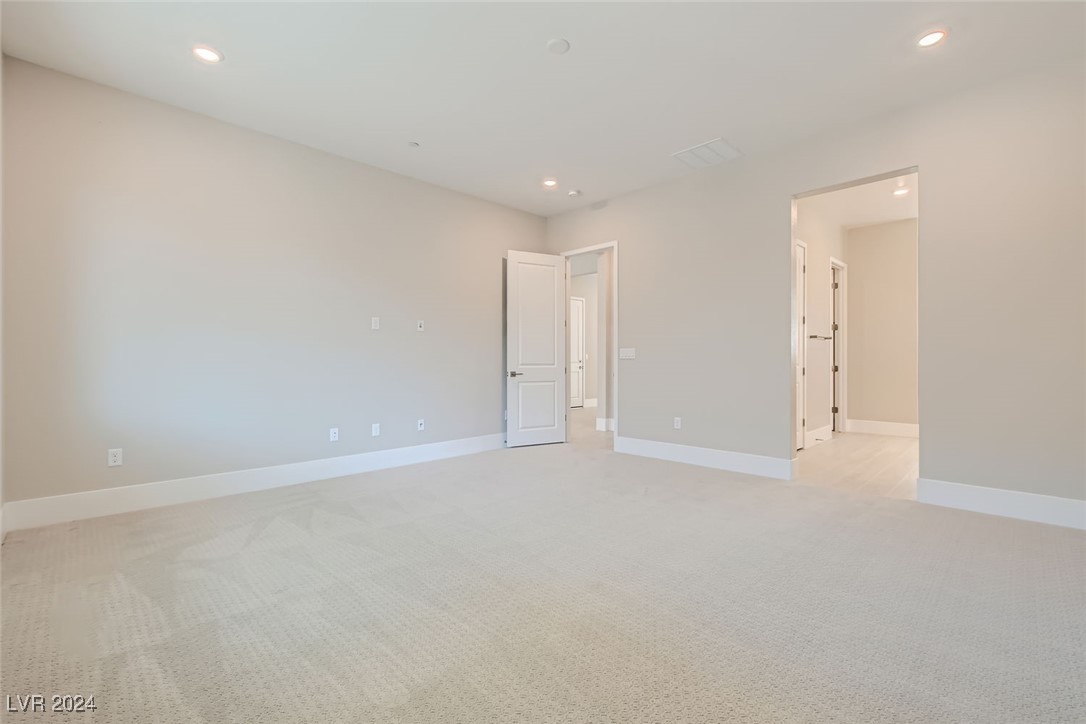
  • other interior Features Bedroom on Main Level, Primary Downstairs, Programmable Thermostat

Area & Lot

  • Status Sold
  • Date Sold March 7, 2025
  • Living Area2,283 Sq.Ft.
  • Total Area2,283 Sq.Ft.
  • Lot Area6,098 Sq.Ft.
  • MLS® ID2628739
  • TypeResidential
  • YEAR BUILT2024
  • NeighborhoodCentennial Hills
  • Architecture StylesOne Story
  • Elementary SchoolBilbray, James H.,Bilbray, James H.
  • Middle SchoolCadwallader Ralph
  • High SchoolArbor View

Exterior

  • STORIES1
  • Garage Space4.0
  • water SourcePublic
  • utilitiesUnderground Utilities
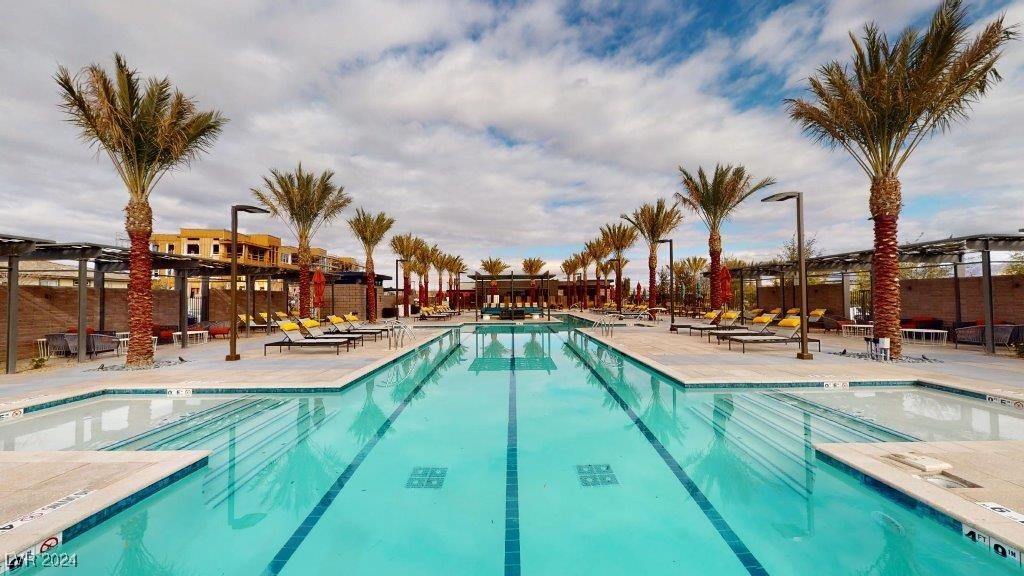
  • PoolAssociation
  • roofPitched, Tile
  • lot featuresDesert Landscaping, Landscaped, Rocks, Sprinklers Timer, 1/4 Acre
  • parkingAttached, Garage, Garage Door Opener, Inside Entrance, Private, RV Garage, RV Hook-Ups, RV Access/Parking, Tandem
  • HEAT TYPECentral, Gas
  • AIR CONDITIONINGCentral Air, Electric
  • sewerPublic Sewer
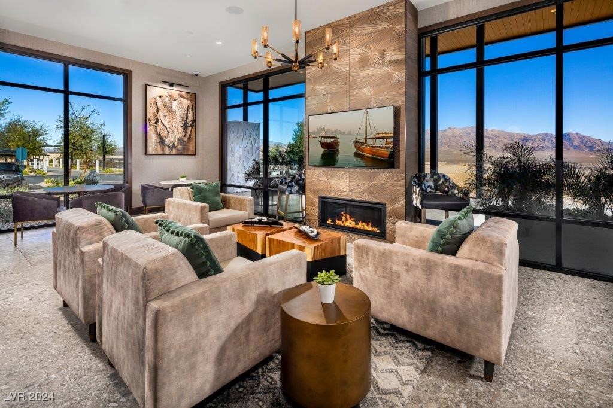
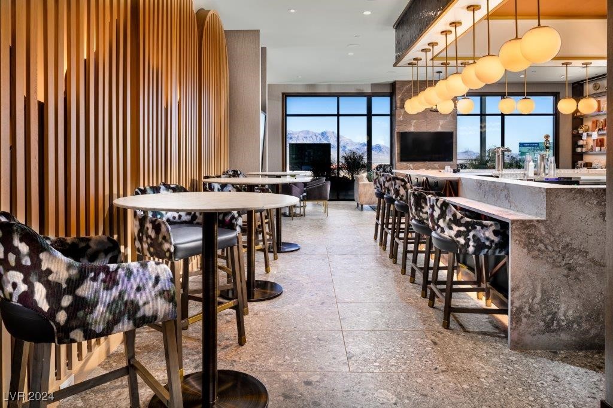
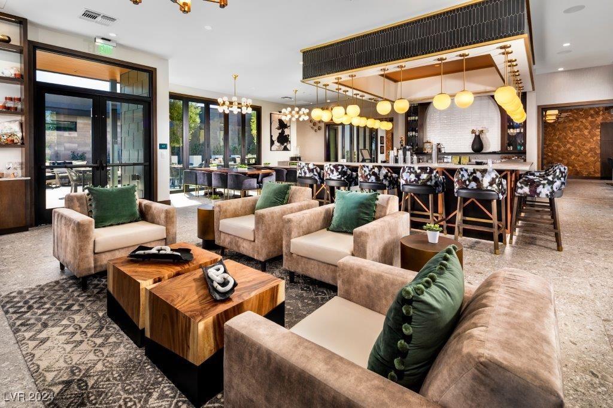
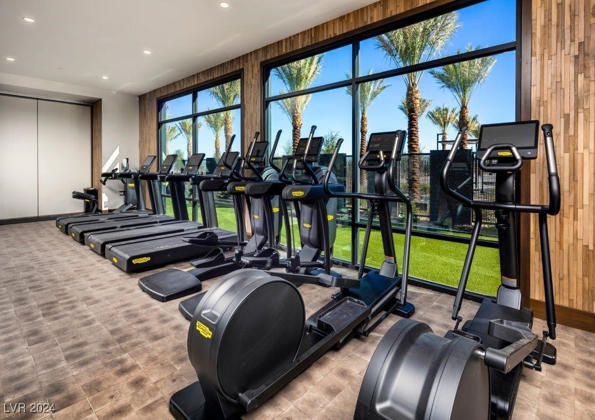
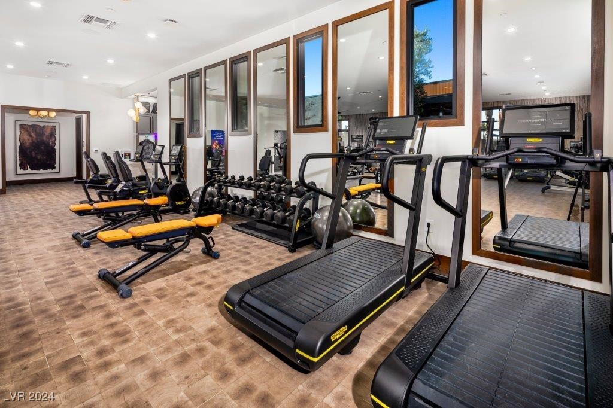
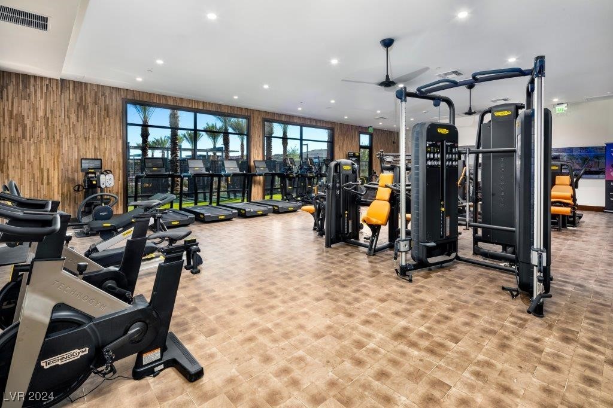
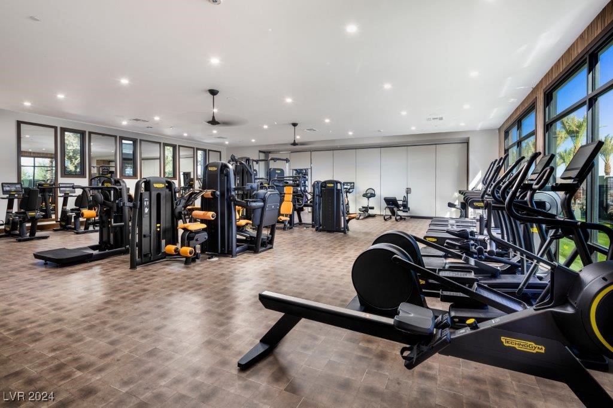
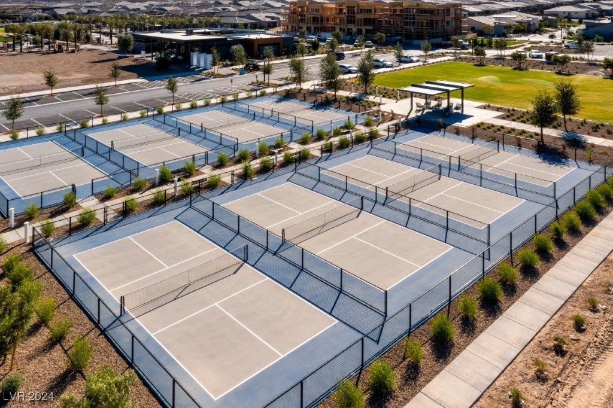
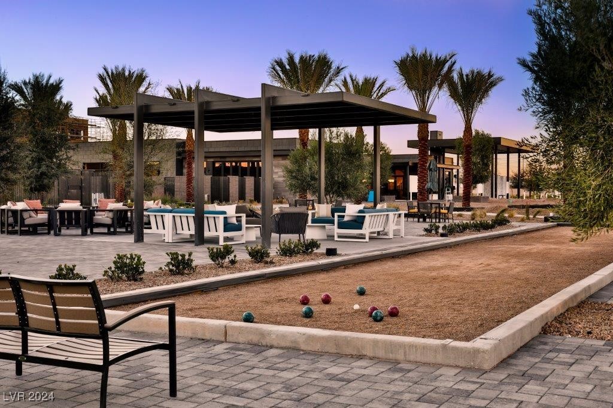
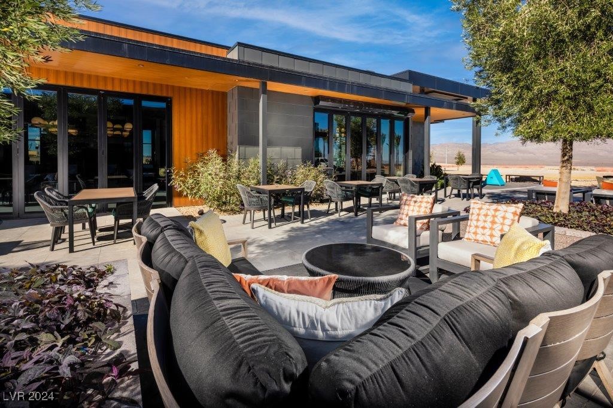
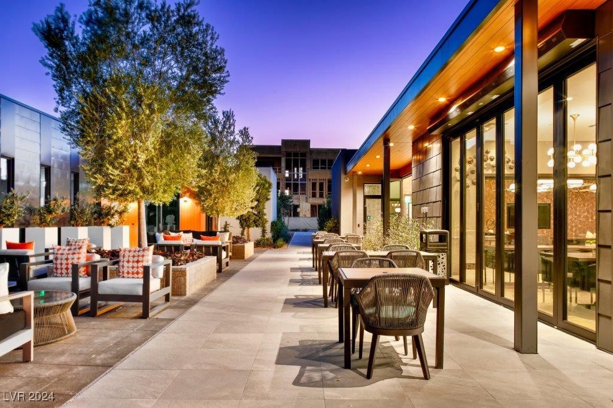
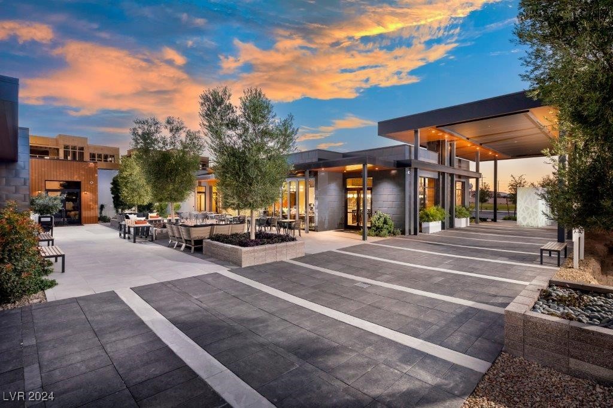
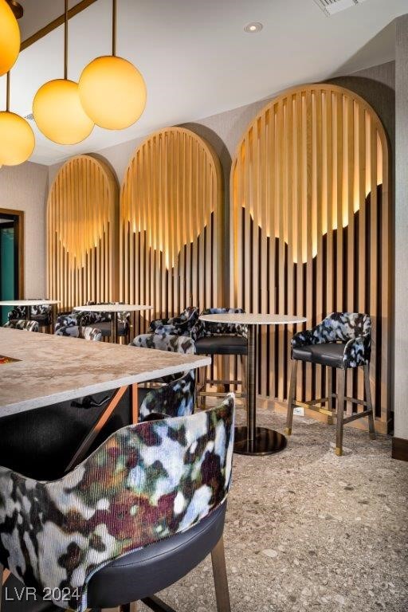
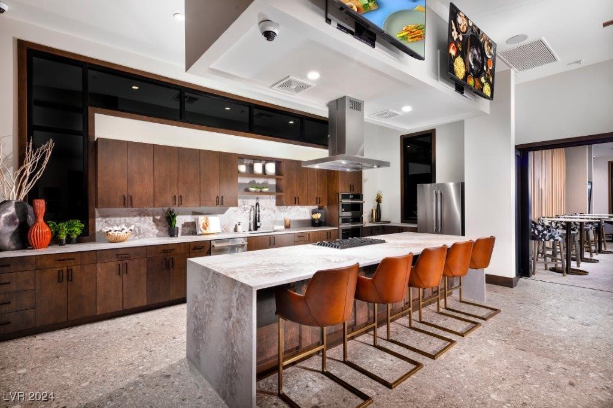
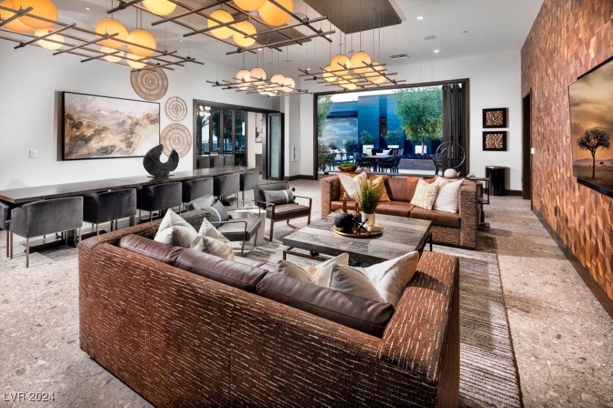
  • HOA AmenitiesClubhouse, Fitness Center, Gated, Barbecue, Pickleball, Park, Pool, Recreation Room, Spa/Hot Tub, Media Room
  • security FeaturesGated Community
  • other exterior FeaturesPatio, Private Yard, Fire Pit, Sprinkler/Irrigation

Financial

  • Sales Price$710,190
  • Real Estate Tax $1,366/yr
  • HOA $55/mo
View Virtual Tour

Centennial Hills

There is quality shopping just minutes from home, including the Centennial Centre.

Explore
Image Form

Follow Me on Instagram