10234 Birch Bluff Lane
SEE ALL PHOTOS
10234 Birch Bluff Lane
Courtesy of BHHS Nevada Properties Jana Shore Listing Contact: (702) 682-5262 
Sold

10234 Birch Bluff Lane

10234 Birch Bluff Lane, Las Vegas, NV 89145

$525,000
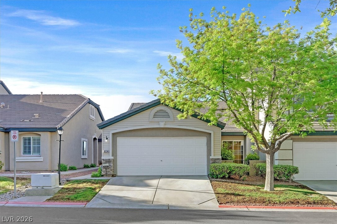
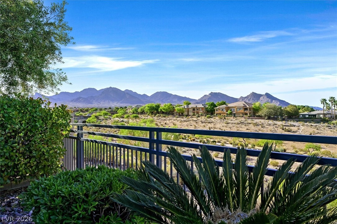
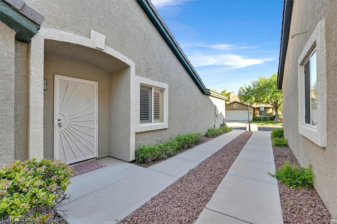
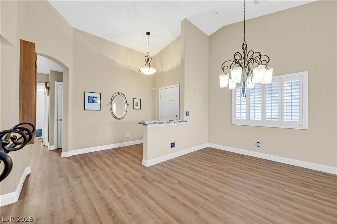
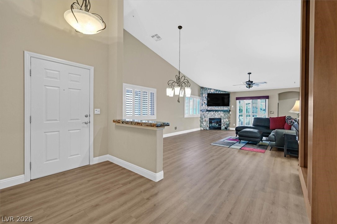
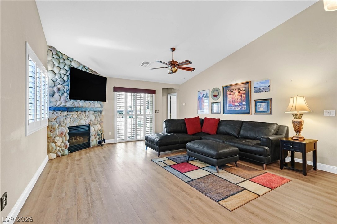
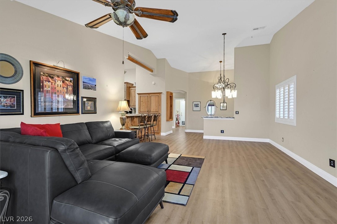
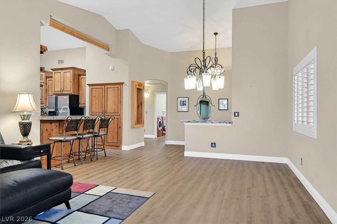
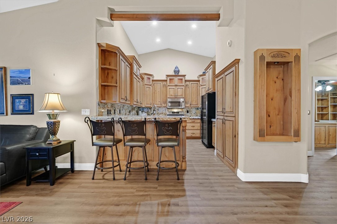
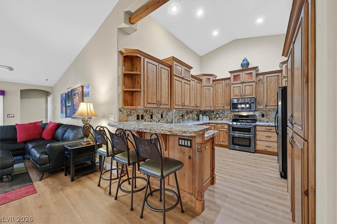
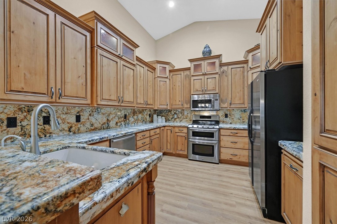
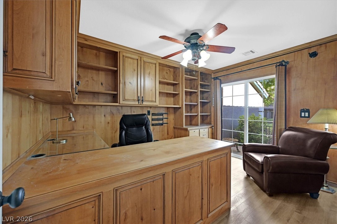
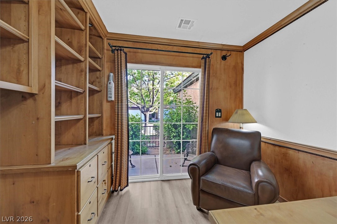
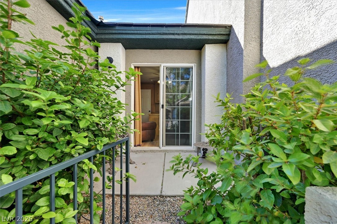
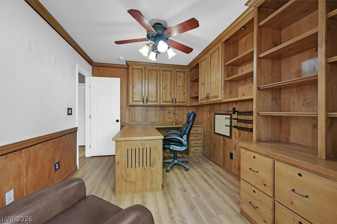
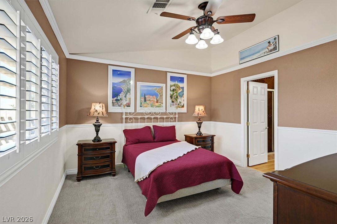
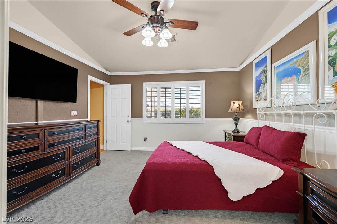
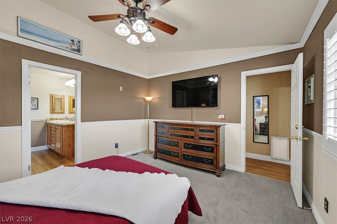
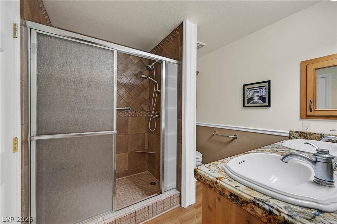
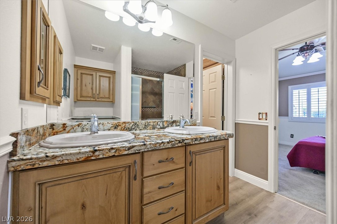
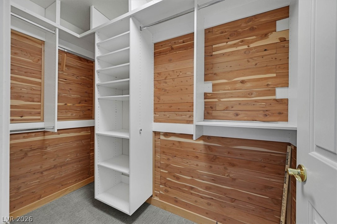
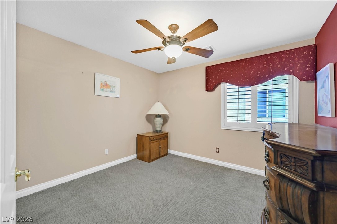
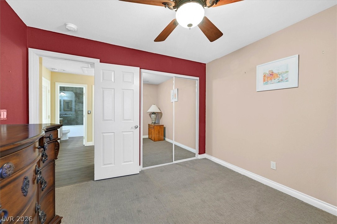
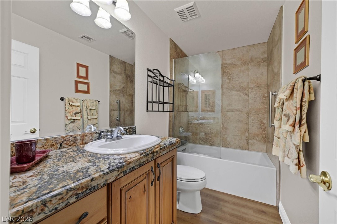
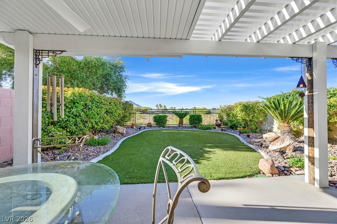
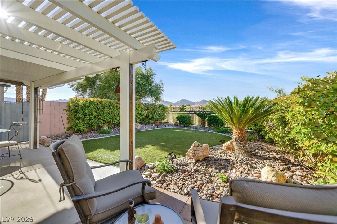
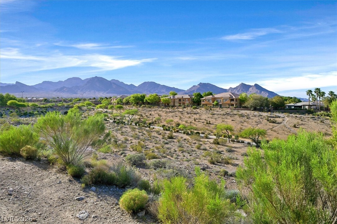
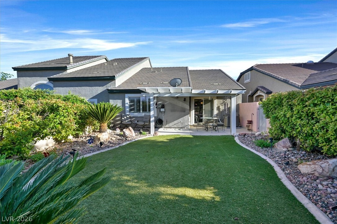
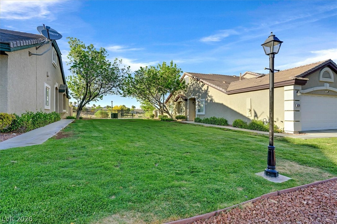
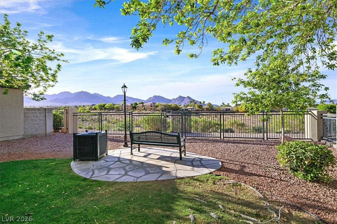
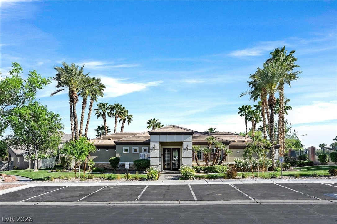
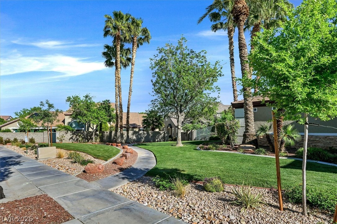
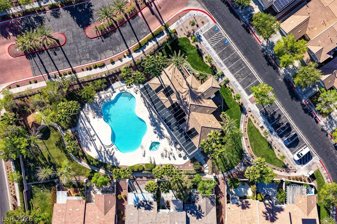
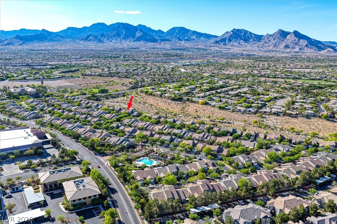
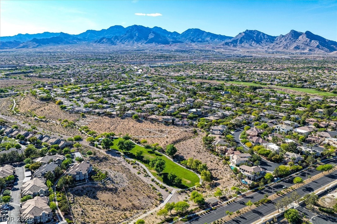
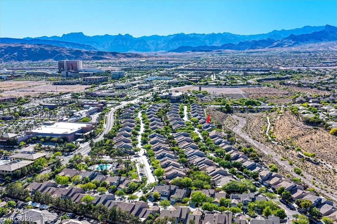
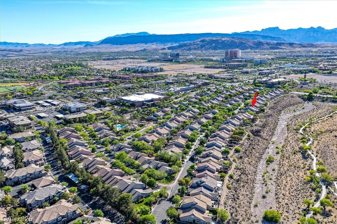
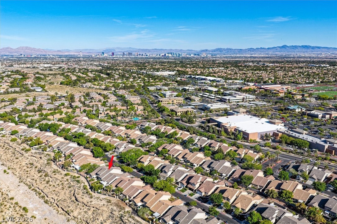
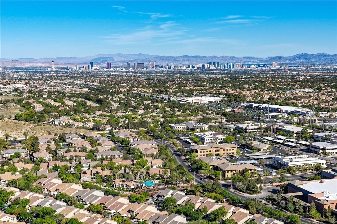
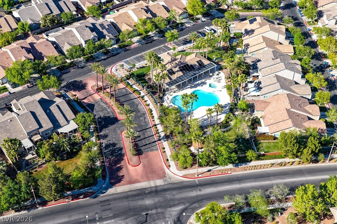
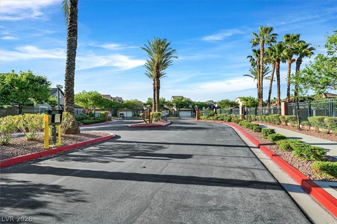
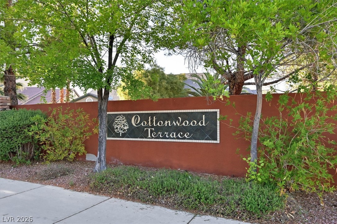
Beautifully upgraded Pulte townhome with panoramic views of the desert ravine and mountains * Great room with vaulted ceilings, stone wall fireplace and dining area. Chef's kitchen with custom cabinets, granite counters, backsplash, stainless steel appliances, breakfast bar. Primary has crown molding with lighting, upgraded bathroom with granite counters, 2 sinks, cedar lined walk-in organized closet . 3rd bedroom is set up as an office with a built-ins and desk and slider to a front yard patio. Wood laminate floors, custom lighting throughout, plantation shutters, alarm, never AC and all existing furnishings are included! Backyard perfect for entertaining with lush landscaping, covered patio and panoramic views . Premier gated resort style community with pool, spa, fitness center, HOA maintains front yards. Located minutes from TIVOLI VILLAGE, DOWNTOWN SUMMERLIN, CITY NATIONAL ARENA, LV AVIATORS STADIUM, CASINOS, RED ROCK NATIONAL PARK, MT CHARLESTON AND MUCH MORE

2
beds

2
baths

1,392 Sq.Ft. LIVING AREA

3,920 Sq.Ft. lot

Jason Aguirre

Jason Aguirre

Features & Amenities

Interior

  • total bedrooms2
  • Total bathrooms2
  • full bathroom1
  • three quarter bathroom1
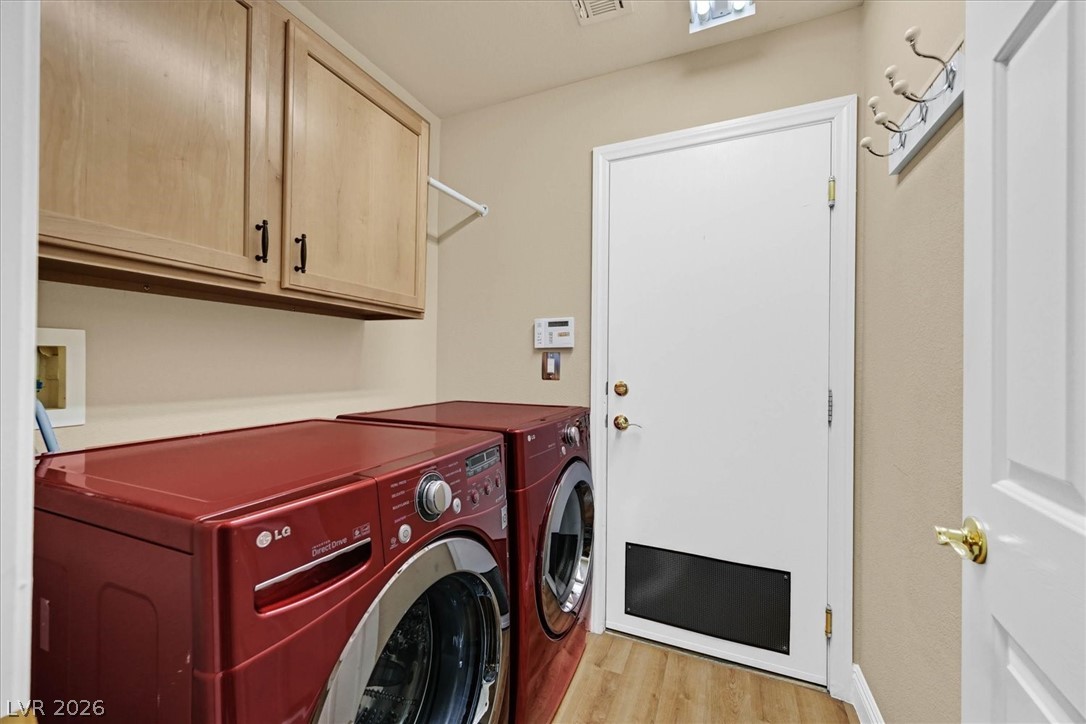
  • Laundry room Gas Dryer Hookup, Main Level, Laundry Room
  • Flooring Carpet, Luxury Vinyl Plank
  • Fireplace Gas, Great Room
  • APPLIANCES Dryer, Dishwasher, Disposal, Gas Range, Microwave, Refrigerator, Washer
  • other interior Features Bedroom on Main Level, Ceiling Fan(s), Primary Downstairs, Window Treatments

Area & Lot

  • Status Sold
  • Date Sold April 27, 2026
  • Living Area1,392 Sq.Ft.
  • Total Area1,392 Sq.Ft.
  • Lot Area3,920 Sq.Ft.
  • MLS® ID2772029
  • TypeTownhouse
  • YEAR BUILT2001
  • NeighborhoodSummerlin North
  • Architecture StylesOne Story
  • View DescriptionPark/Greenbelt, Mountain(s)
  • Elementary SchoolBonner, John W.,Bonner, John W.
  • Middle SchoolRogich Sig
  • High SchoolPalo Verde

Exterior

  • STORIES1
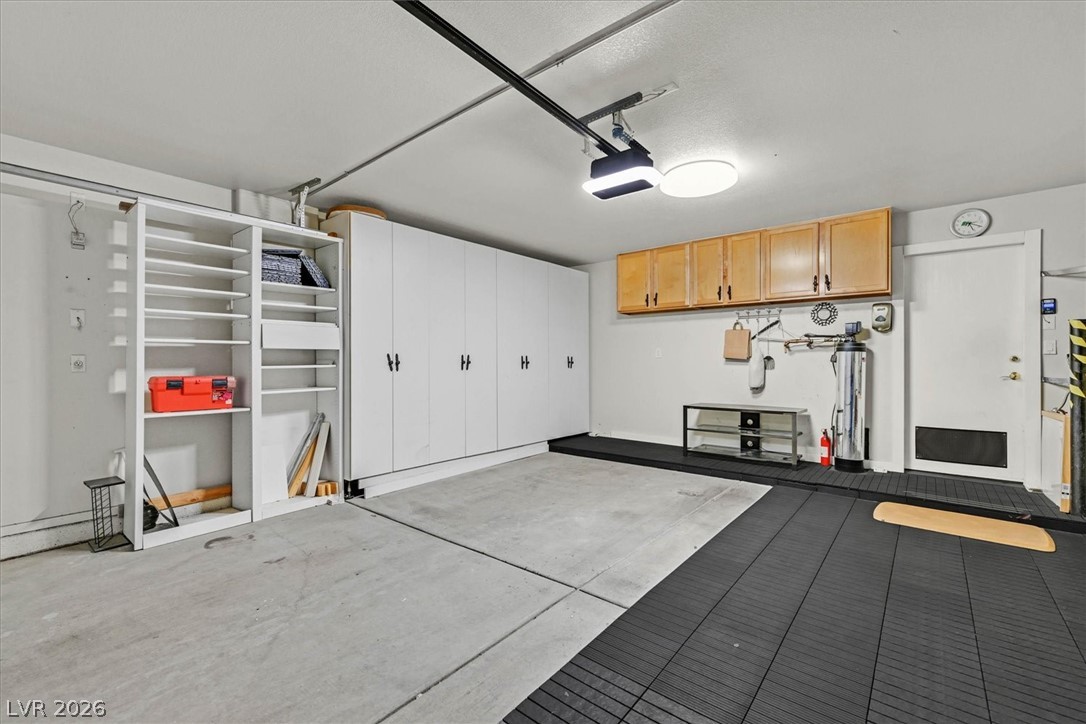
  • Garage Space2.0
  • water SourcePublic
  • utilitiesCable Available, Underground Utilities
  • PoolCommunity
  • roofPitched, Tile
  • lot featuresDrip Irrigation/Bubblers, Desert Landscaping, Front Yard, Landscaped, Rocks, Sprinklers Timer, 1/4 Acre
  • parkingAttached, Garage, Garage Door Opener, Inside Entrance, Private, Shelves, Guest
  • HEAT TYPECentral, Gas
  • AIR CONDITIONINGCentral Air, Electric
  • sewerPublic Sewer
  • HOA AmenitiesClubhouse, Fitness Center, Gated, Park, Pool, Spa/Hot Tub
  • security FeaturesSecurity System Owned, Controlled Access
  • other exterior FeaturesBarbecue, Patio, Private Yard, Sprinkler/Irrigation

Financial

  • Sales Price$525,000
  • Real Estate Tax $2,522/yr
  • HOA $74/mo
View Virtual Tour

Summerlin North

Explore
Image Form

Follow Me on Instagram