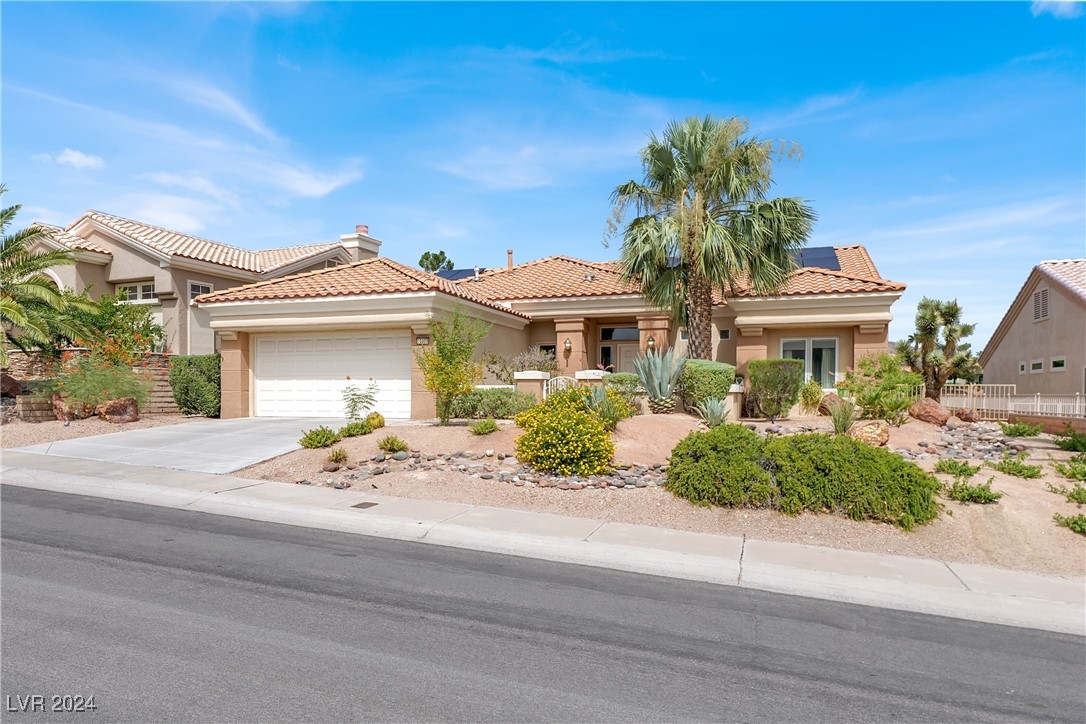
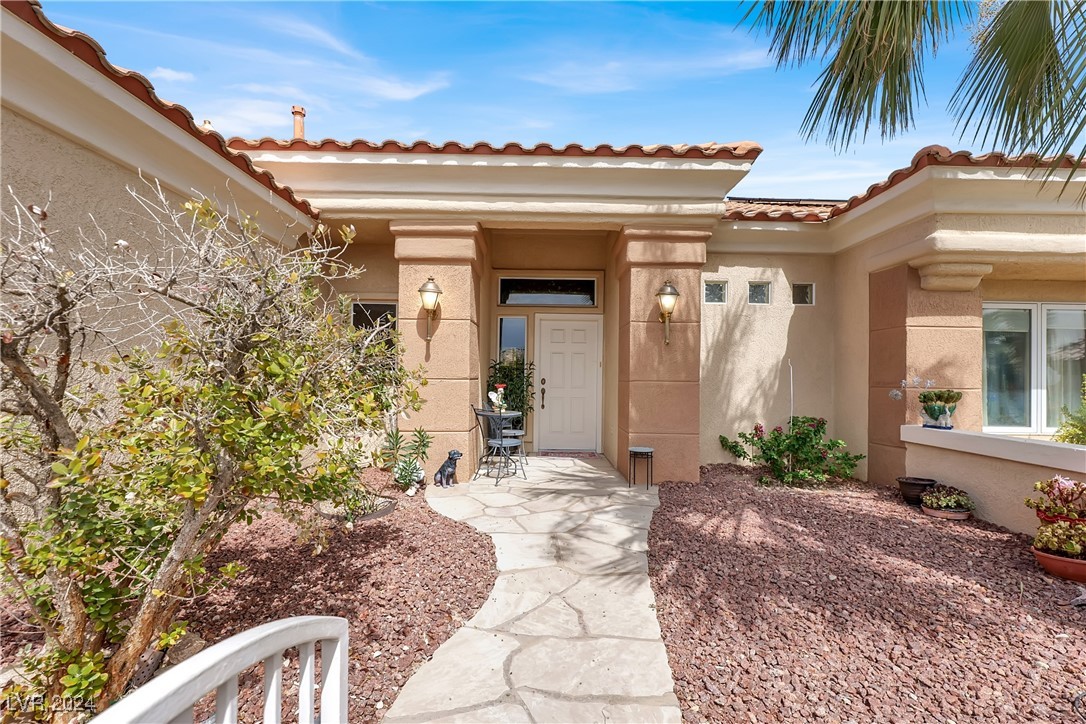
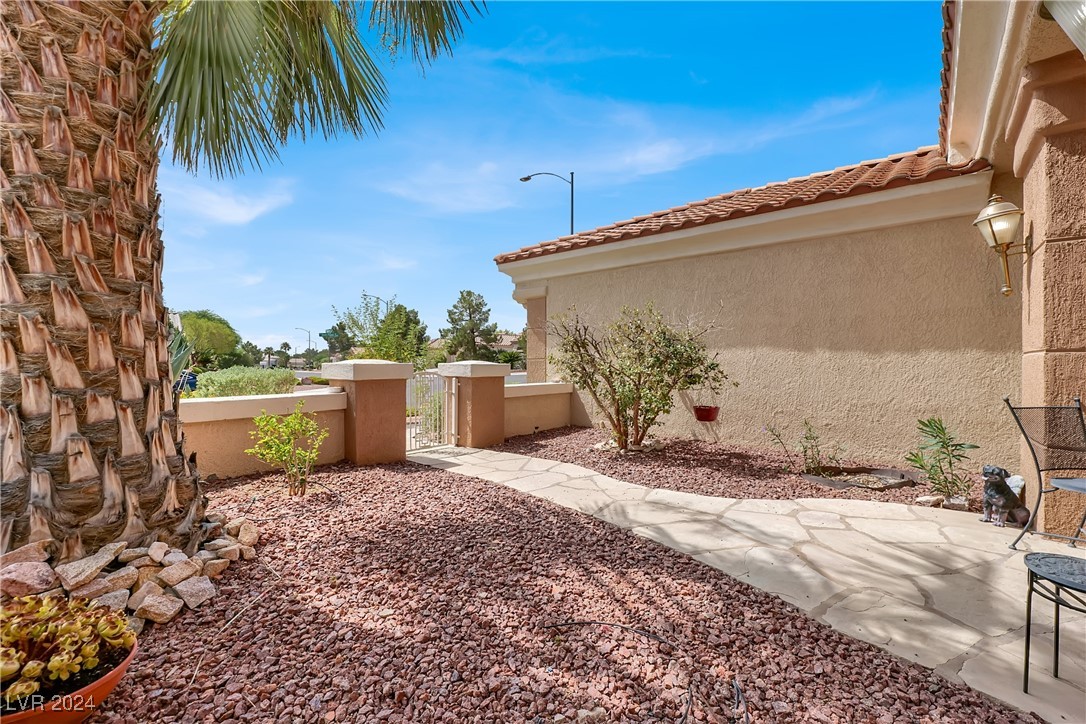
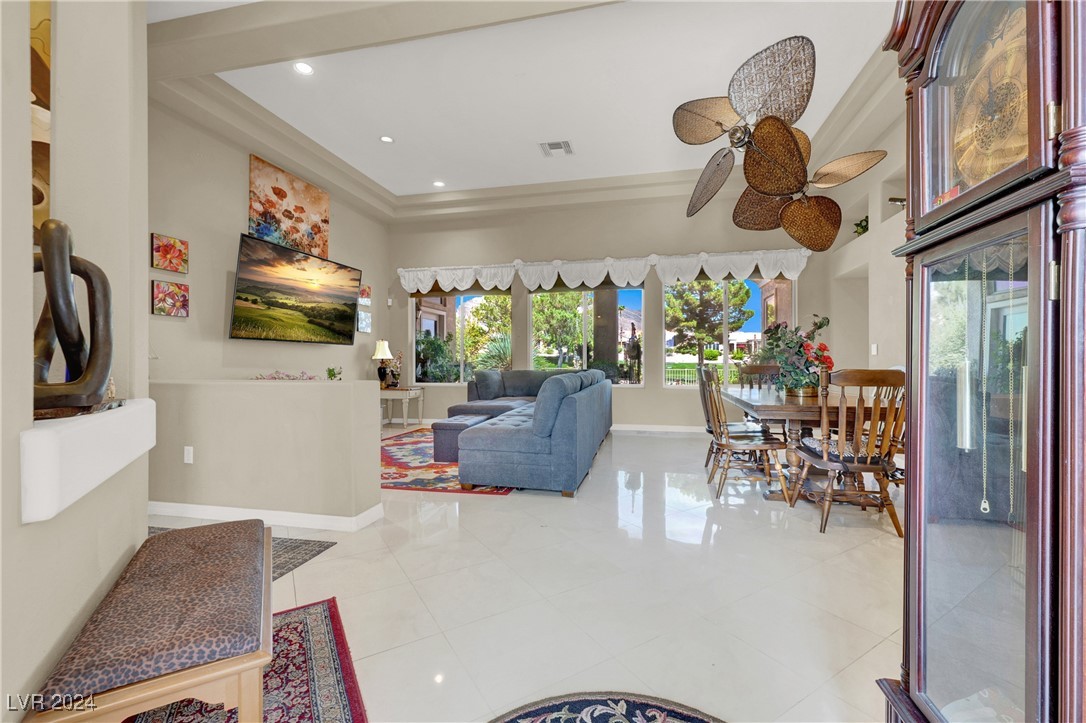
10408 Back Plains Drive
SEE ALL PHOTOS
10408 Back Plains Drive
Courtesy of Coldwell Banker Premier Kristin Olds Listing Contact: (702) 401-0512 
Sold

10408 Back Plains Drive

10408 Back Plains Drive, Las Vegas, NV 89134

$580,000
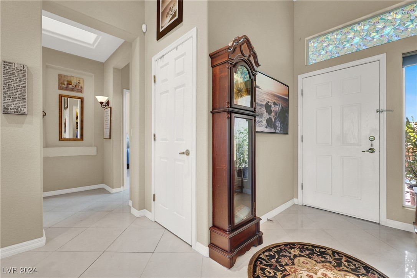
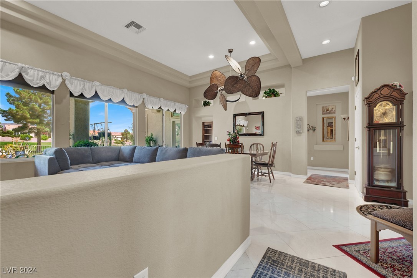
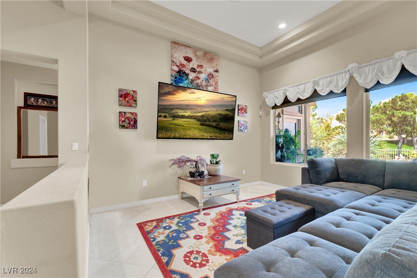
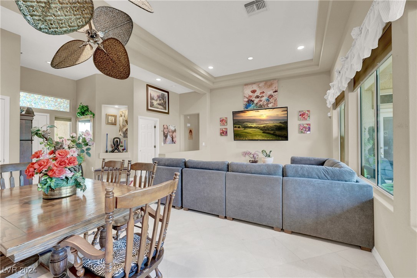
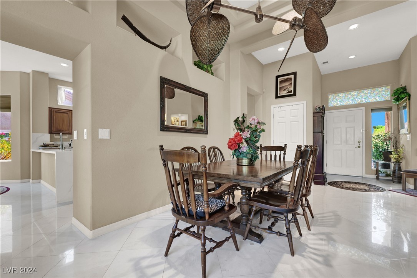
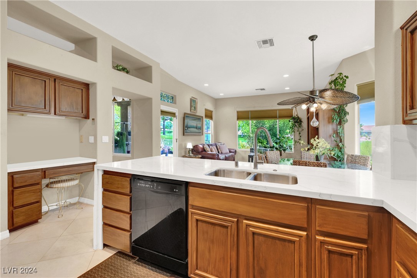
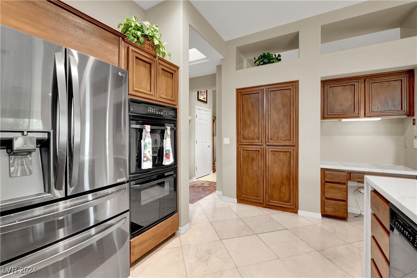
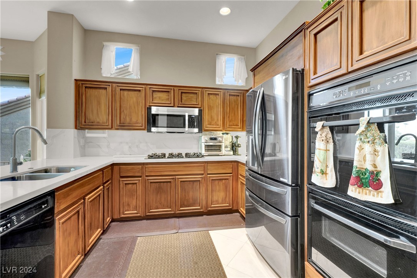
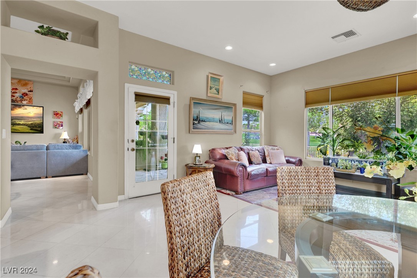
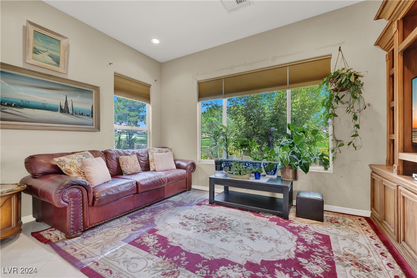
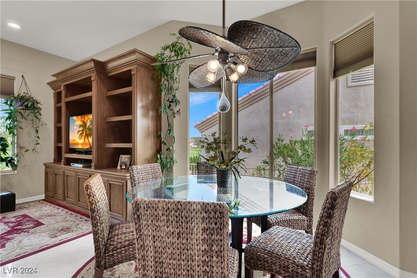
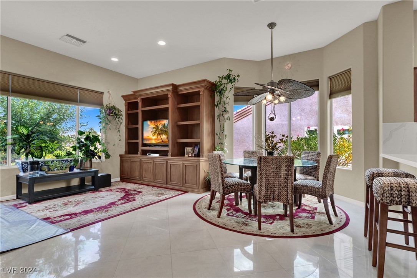
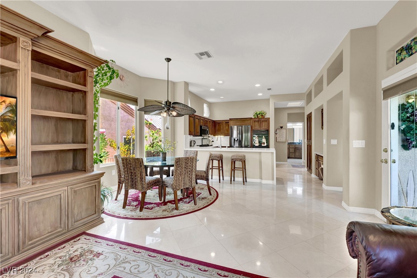
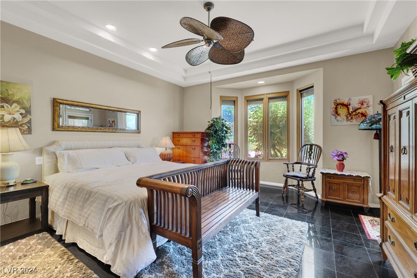
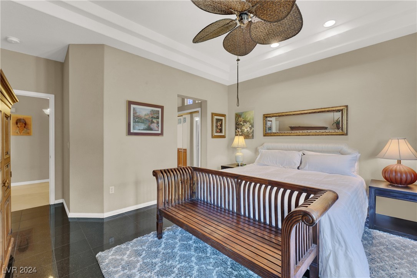
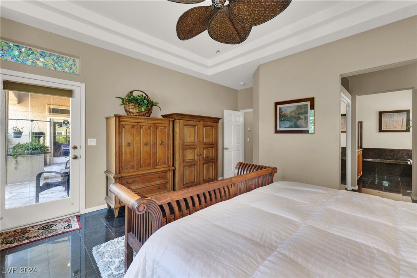
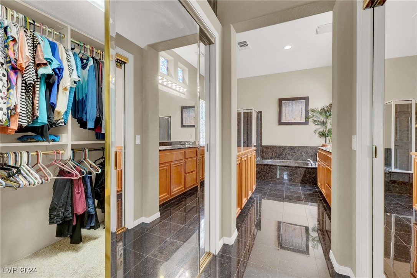
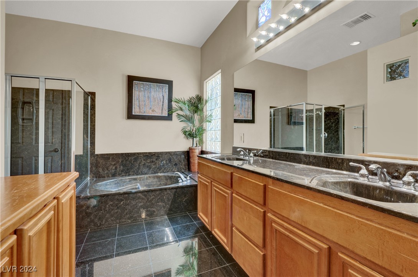
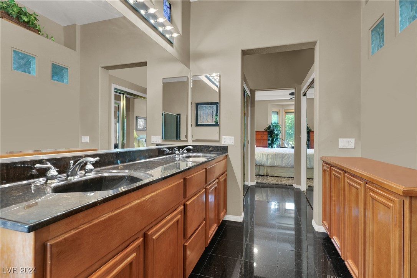
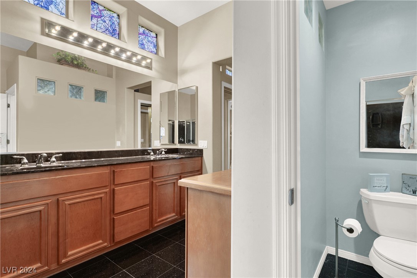
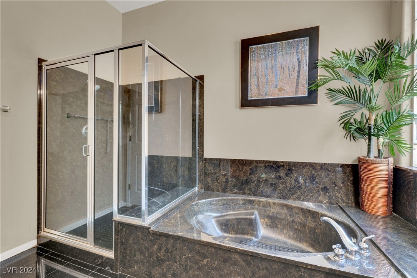
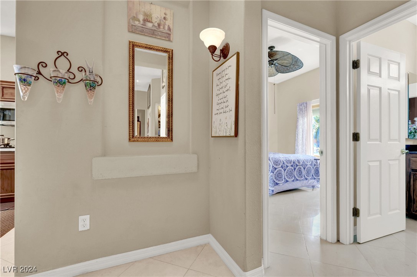
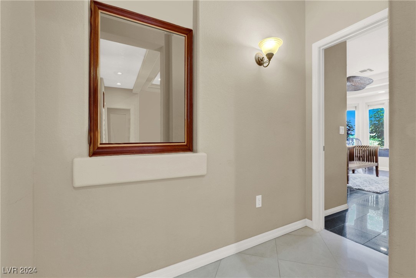
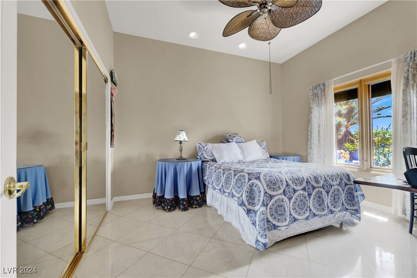
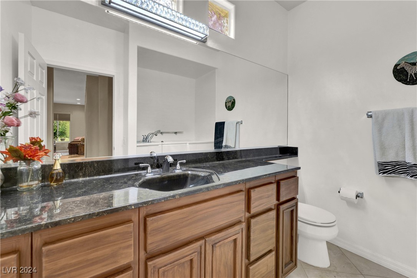
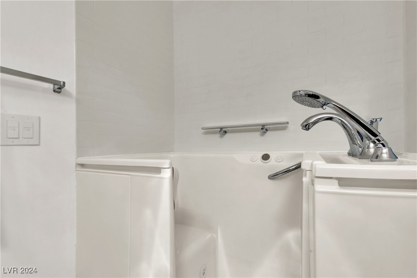
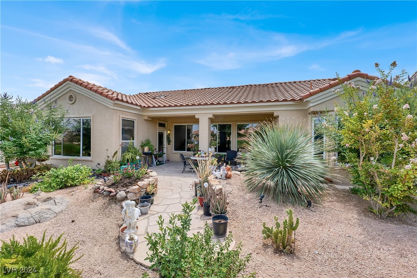
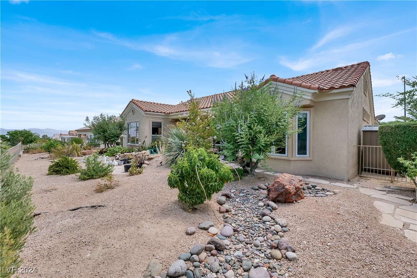
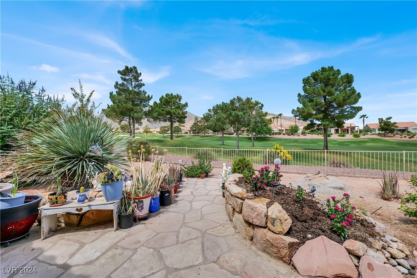
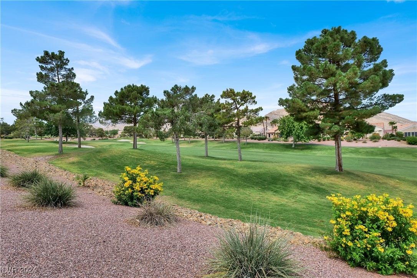
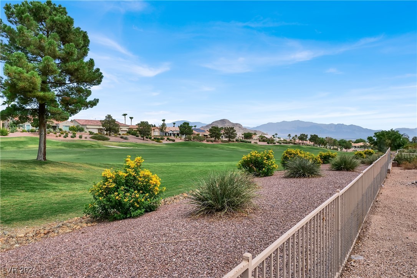
Nice single-story residence nestled on the golf course within an exclusive age-restricted community, offering both comfort and tranquility. This 2-bed, 2-bath home boasts a thoughtfully designed floor plan that maximizes space and natural light. The open-concept is perfect for entertaining or relaxing. The kitchen features quartz countertops, ample cabinet space, and a cozy breakfast nook. The spacious primary includes a walk-in closet & en-suite bathroom with double sinks, soaker tub, & separate shower. 2nd bedroom is spacious & versatile, ideal for guests, a home office, or a hobby room. Enjoy the backyard with a covered patio. It's the perfect spot for morning coffee or evening gatherings. As a resident of this community, you'll have access to a variety of amenities, including multiple clubhouses, fitness centers, swimming pools, and walking trails. Social activities and events are also regularly organized, fostering a vibrant and active lifestyle.

2
beds

2
baths

1,842 Sq.Ft. LIVING AREA

7,405 Sq.Ft. lot

Jason Aguirre

Jason Aguirre

Features & Amenities

Interior

  • total bedrooms2
  • Total bathrooms2
  • full bathrooms2
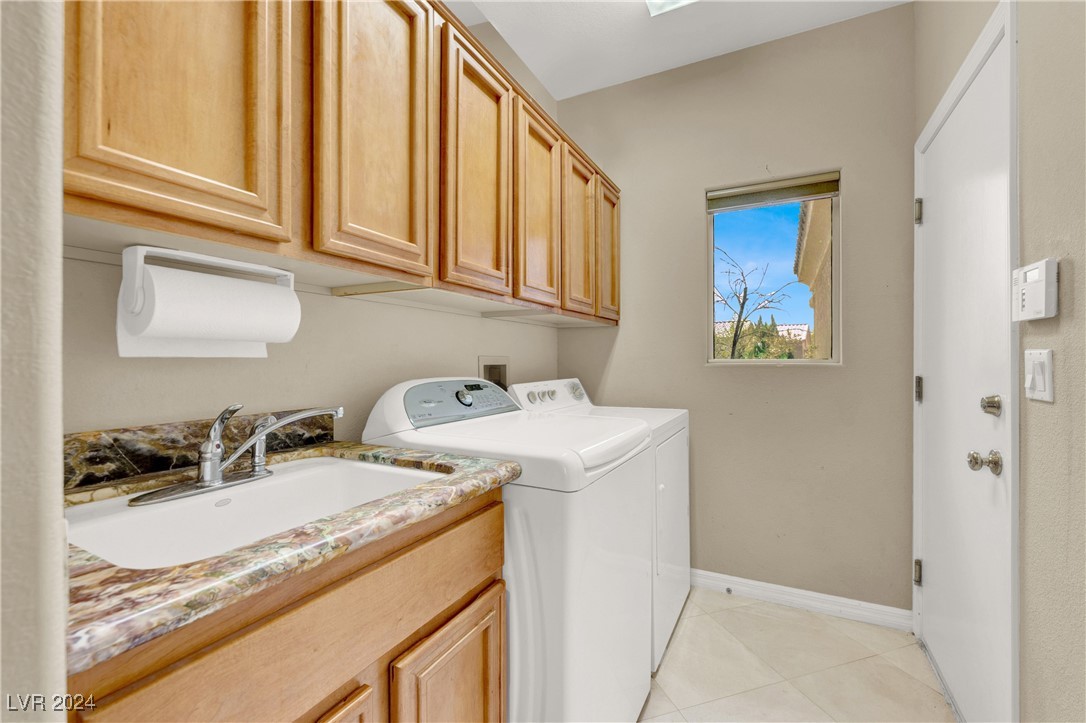
  • Laundry room Gas Dryer Hookup, Main Level, Laundry Room
  • Flooring Tile
  • APPLIANCES Built-In Electric Oven, Double Oven, Dryer, Dishwasher, Gas Cooktop, Disposal, Microwave, Refrigerator, Water Softener Owned, Water Purifier, Washer
  • other interior Features Bedroom on Main Level, Ceiling Fan(s), Primary Downstairs, Window Treatments

Area & Lot

  • Status Sold
  • Date Sold February 5, 2025
  • Living Area1,842 Sq.Ft.
  • Total Area1,842 Sq.Ft.
  • Lot Area7,405 Sq.Ft.
  • MLS® ID2603379
  • TypeResidential
  • YEAR BUILT1998
  • NeighborhoodSummerlin
  • Architecture StylesOne Story
  • View DescriptionGolf Course
  • Elementary SchoolLummis, William,Lummis, William
  • Middle SchoolBecker
  • High SchoolPalo Verde

Exterior

  • STORIES1
  • Garage Space2.0
  • water SourcePublic
  • utilitiesUnderground Utilities
  • PoolCommunity
  • roofTile
  • lot featuresDrip Irrigation/Bubblers, 1/4 Acre
  • parkingAttached, Garage, Garage Door Opener, Inside Entrance
  • HEAT TYPECentral, Gas
  • AIR CONDITIONINGCentral Air, Electric
  • sewerPublic Sewer
  • HOA AmenitiesClubhouse, Fitness Center, Golf Course, Pool, Tennis Court(s)
  • other exterior FeaturesPatio, Private Yard, Sprinkler/Irrigation

Financial

  • Sales Price$580,000
  • Real Estate Tax $3,938/yr
  • HOA $164/mo
View Virtual Tour

Summerlin

There are gorgeous displays of fine art and entertainment just minutes from Summerlin.

Explore
Image Form

Follow Me on Instagram