1112 Caraway Lane
1112 Caraway Lane
1112 Caraway Lane
1112 Caraway Lane
1112 Caraway Lane
1112 Caraway Lane
1112 Caraway Lane
1112 Caraway Lane
1112 Caraway Lane
1112 Caraway Lane
1112 Caraway Lane
1112 Caraway Lane
1112 Caraway Lane
1112 Caraway Lane
1112 Caraway Lane
1112 Caraway Lane
1112 Caraway Lane
1112 Caraway Lane
1112 Caraway Lane
1112 Caraway Lane
1112 Caraway Lane
1112 Caraway Lane
1112 Caraway Lane
1112 Caraway Lane
1112 Caraway Lane
1112 Caraway Lane
1112 Caraway Lane
1112 Caraway Lane
1112 Caraway Lane
1112 Caraway Lane
1112 Caraway Lane
1112 Caraway Lane
1112 Caraway Lane
1112 Caraway Lane
1112 Caraway Lane
1112 Caraway Lane
1112 Caraway Lane
1112 Caraway Lane
SEE ALL PHOTOS
1112 Caraway Lane
1112 Caraway Lane
1112 Caraway Lane
1112 Caraway Lane
1112 Caraway Lane
1112 Caraway Lane
1112 Caraway Lane
1112 Caraway Lane
1112 Caraway Lane
1112 Caraway Lane
1112 Caraway Lane
1112 Caraway Lane
1112 Caraway Lane
1112 Caraway Lane
1112 Caraway Lane
1112 Caraway Lane
1112 Caraway Lane
1112 Caraway Lane
1112 Caraway Lane
1112 Caraway Lane
1112 Caraway Lane
1112 Caraway Lane
1112 Caraway Lane
1112 Caraway Lane
1112 Caraway Lane
1112 Caraway Lane
1112 Caraway Lane
1112 Caraway Lane
1112 Caraway Lane
1112 Caraway Lane
1112 Caraway Lane
1112 Caraway Lane
1112 Caraway Lane
1112 Caraway Lane
1112 Caraway Lane
1112 Caraway Lane
1112 Caraway Lane
1112 Caraway Lane
Courtesy of Trust Real Estate Krista L. Weicikoskie Listing Contact: (702) 335-4255 
Sold

1112 Caraway Lane

1112 Caraway Lane, Las Vegas, NV 89144

$650,000
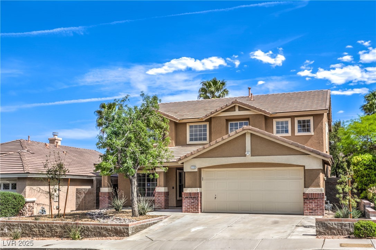
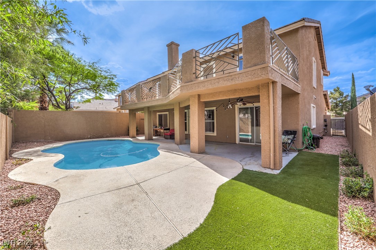
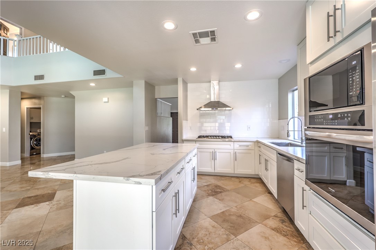
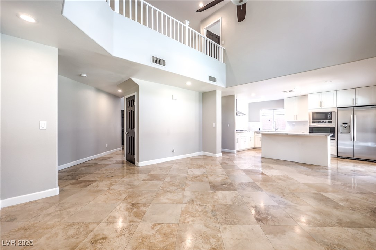
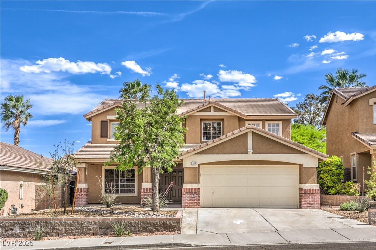
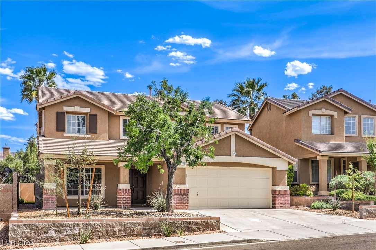
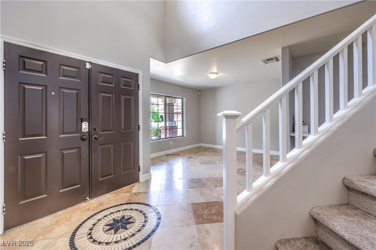
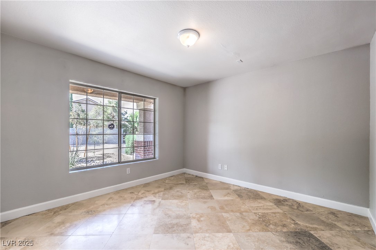
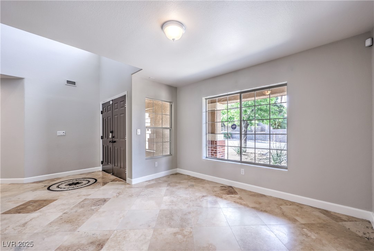
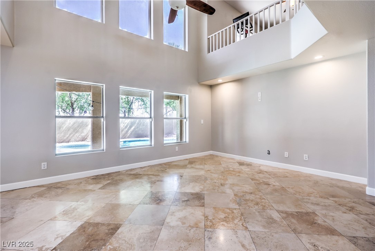
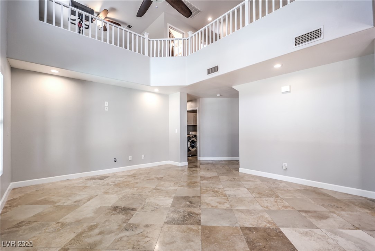
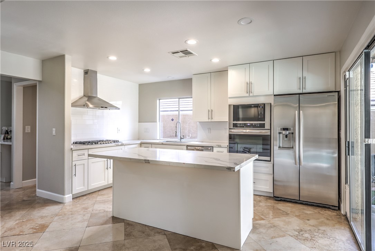
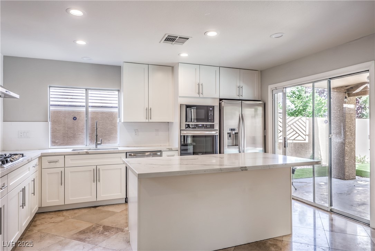
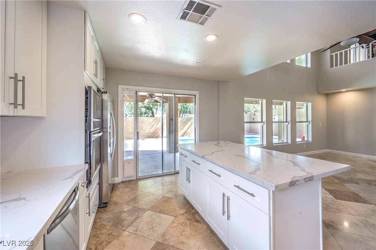
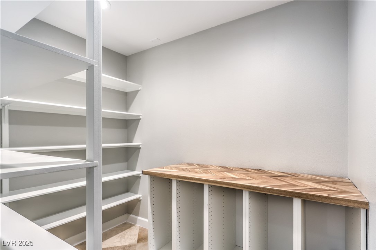
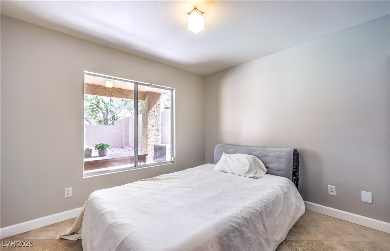
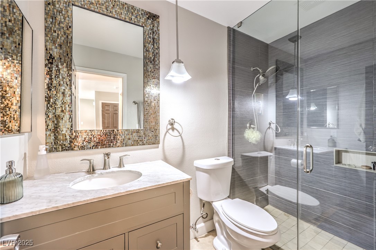
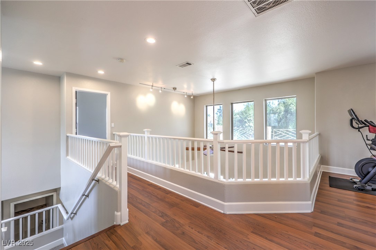
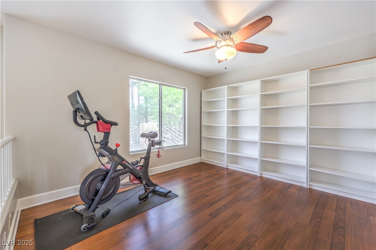
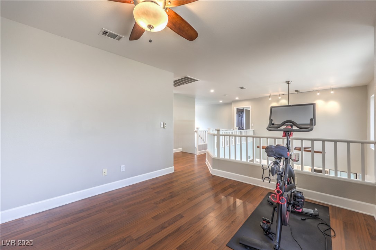
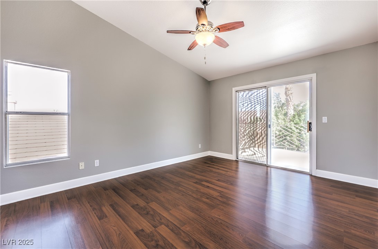
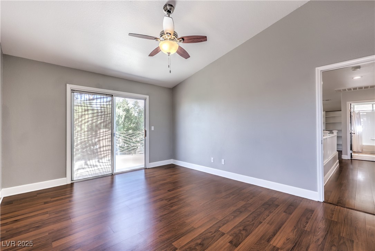
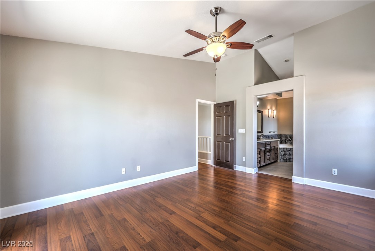
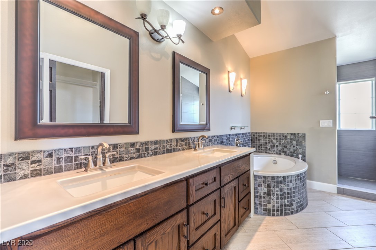
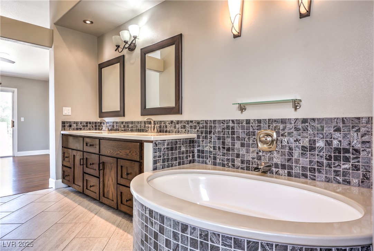
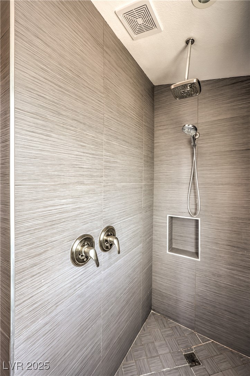
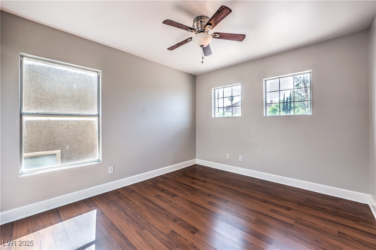
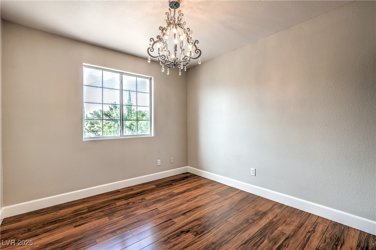
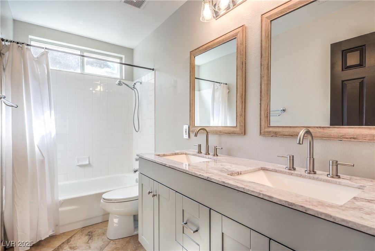
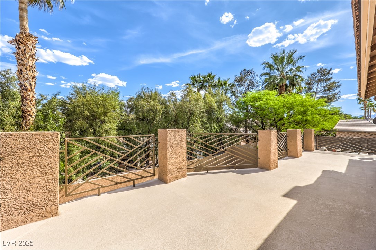
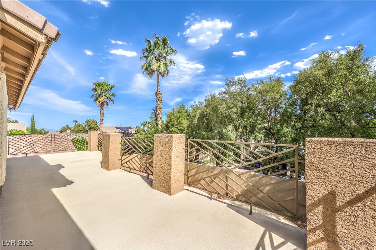
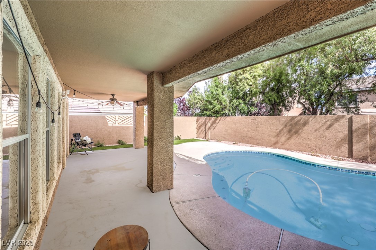
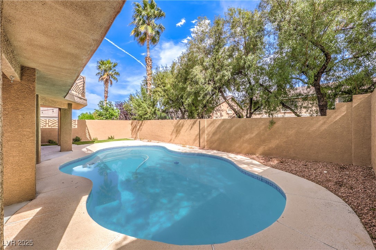
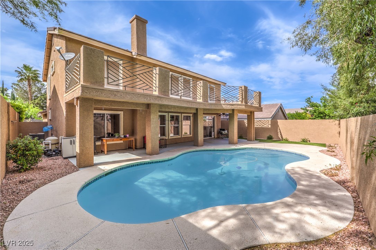
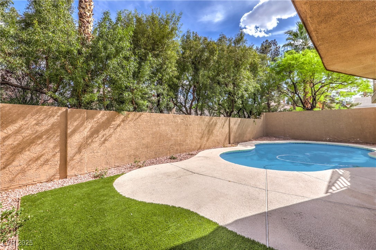
Updated home with pool and huge balcony located in the heart of Summerlin! The bright kitchen features a large walk-in pantry, white cabinets, modern quartz counters, stainless steel appliances, full tile oven wall and an island with seating, open to a family room with multiple windows and a 2-story vaulted ceiling. A downstairs bedroom and full bath offer flexibility for guests or a home office. Upstairs includes a loft and a private primary suite with a separate tub, walk-in shower, and a sliding glass door to a balcony that spans the length of the home and overlooks the backyard--complete with sparkling pool, extended decking, and a covered patio. LOTS of upgrades including designer tile in bathrooms, new carpet, and fresh paint make this MOVE-IN-READY gem a place you'll love to call home. In a prime location, near top-rated schools, parks, walking trails, dining, shopping, medical facilities, and quick access to Summerlin Parkway. Schedule Your Showing Today!

4
beds

3
baths

2,112 Sq.Ft. LIVING AREA

5,227 Sq.Ft. lot

Jason Aguirre

Jason Aguirre

Features & Amenities

Interior

  • total bedrooms4
  • Total bathrooms3
  • full bathrooms3
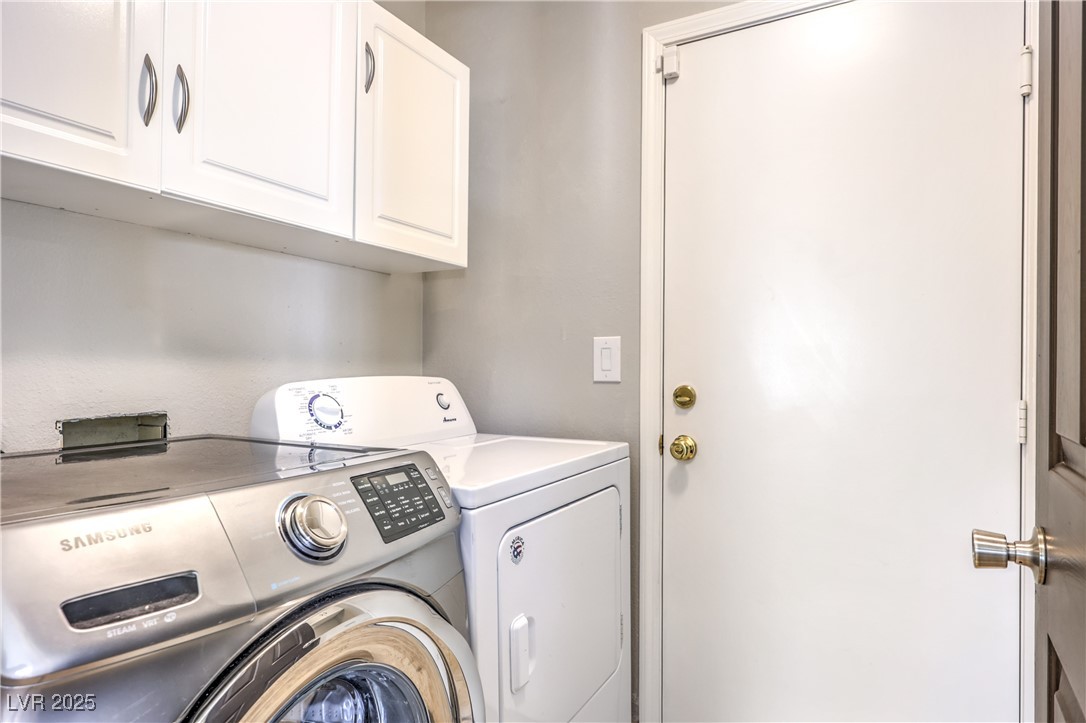
  • Laundry room Gas Dryer Hookup, Main Level
  • Flooring Carpet, Luxury Vinyl Plank, Tile
  • APPLIANCES Built-In Electric Oven, Dryer, Dishwasher, Disposal, Microwave, Refrigerator, Washer
  • other interior Features Bedroom on Main Level, Ceiling Fan(s)

Area & Lot

  • Status Sold
  • Date Sold July 18, 2025
  • Living Area2,112 Sq.Ft.
  • Total Area2,112 Sq.Ft.
  • Lot Area5,227 Sq.Ft.
  • MLS® ID2675526
  • TypeResidential
  • YEAR BUILT1995
  • NeighborhoodSummerlin North
  • Architecture StylesTwo Story
  • Elementary SchoolStaton, Ethel W.,Staton, Ethel W.
  • Middle SchoolRogich Sig
  • High SchoolPalo Verde

Exterior

  • STORIES2
  • Garage Space2.0
  • water SourcePublic
  • utilitiesCable Available
  • PoolIn Ground, Private
  • roofTile
  • lot featuresDrip Irrigation/Bubblers, Desert Landscaping, Landscaped, Sprinklers Timer, 1/4 Acre
  • parkingAttached, Garage, Inside Entrance, Open, Storage
  • HEAT TYPECentral, Gas
  • AIR CONDITIONINGCentral Air, Electric
  • sewerPublic Sewer
  • security FeaturesSecurity System Owned
  • other exterior FeaturesBalcony, Porch, Patio, Private Yard, Sprinkler/Irrigation

Financial

  • Sales Price$650,000
  • Real Estate Tax $3,204/yr
  • HOA $65/mo
View Virtual Tour

Summerlin North

Explore
Image Form

Follow Me on Instagram