2755 East Asgard Avenue
SEE ALL PHOTOS
2755 East Asgard Avenue
Courtesy of The Tom Love Group LLC Thomas J. Love Listing Contact: 702-838-5100 
Sold

2755 East Asgard Avenue

2755 East Asgard Avenue, Las Vegas, NV 89121

$732,000
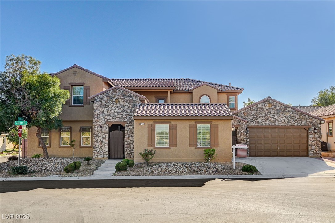
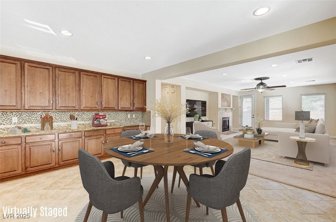
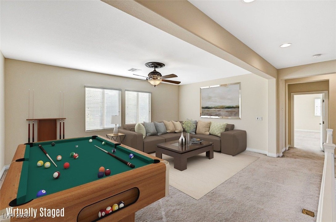
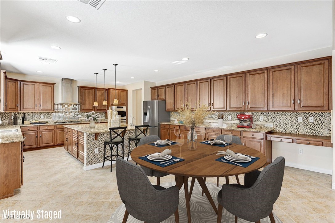
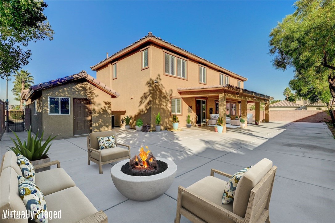

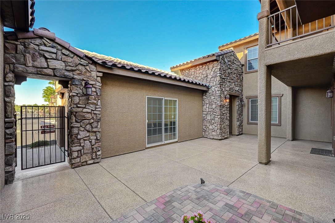
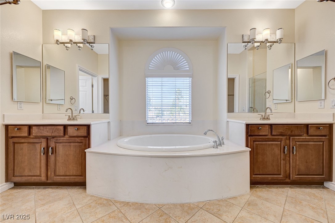
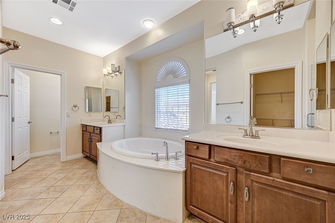
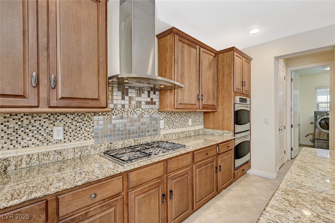
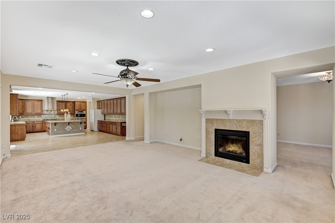
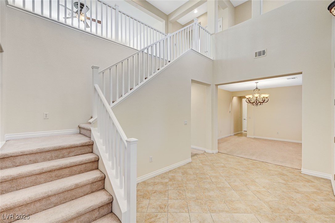
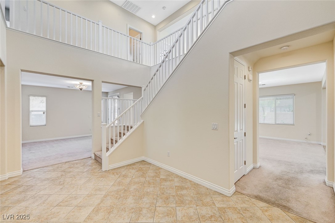
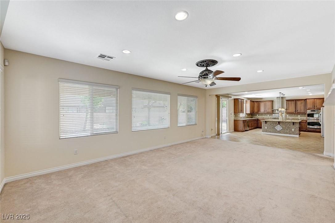
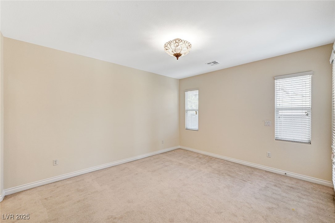
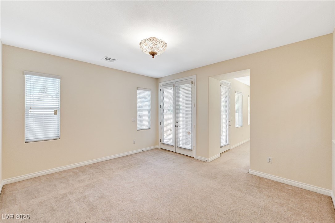
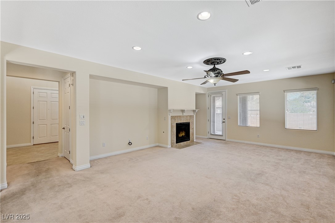
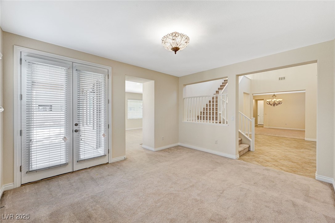
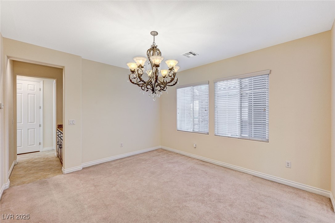
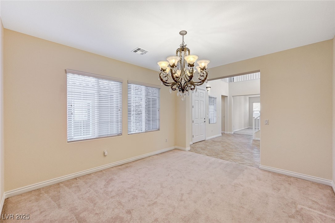
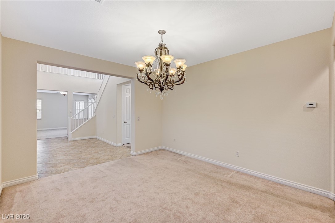
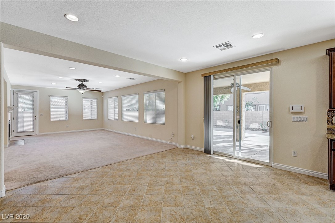
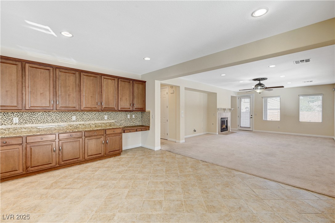
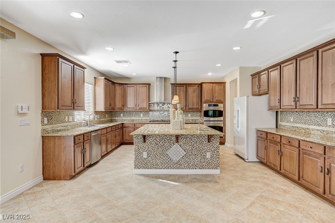
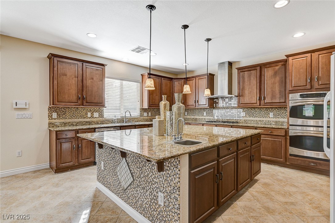
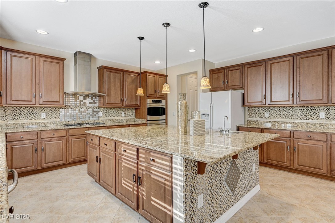
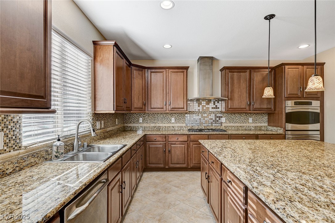
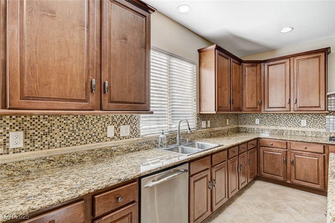
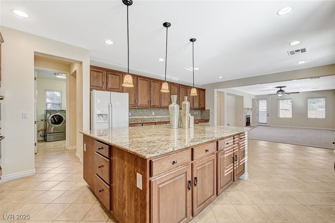
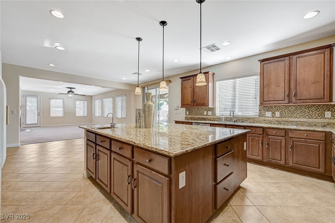
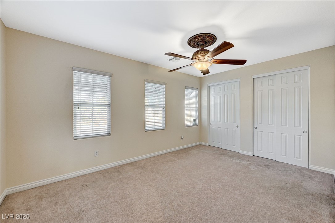
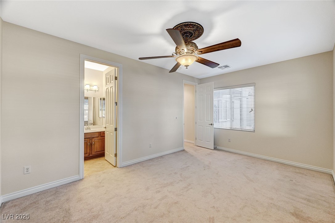
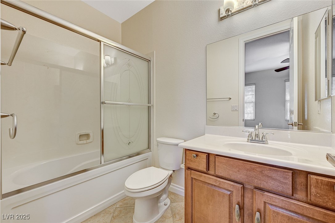
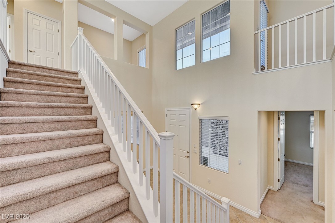
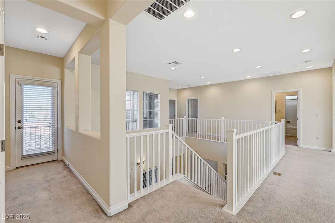
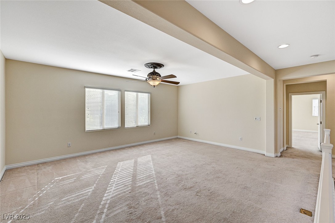
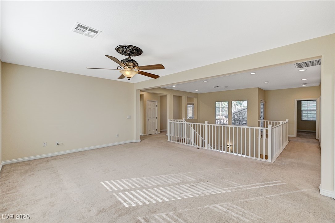
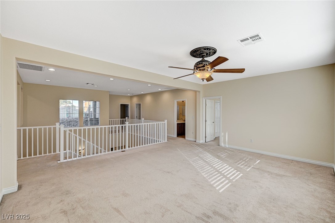
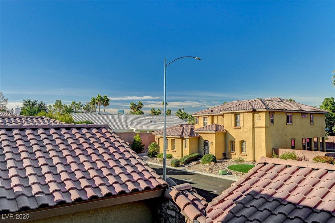
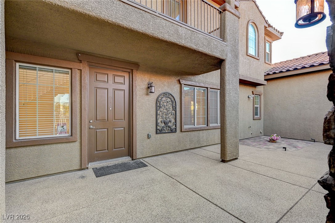
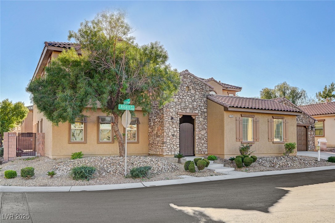
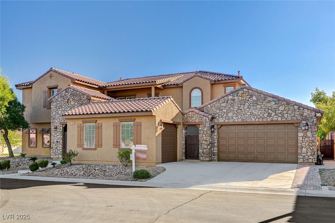
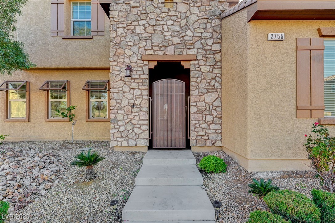
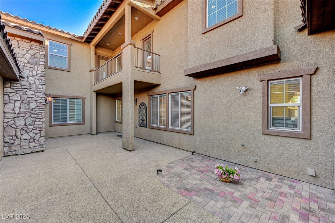
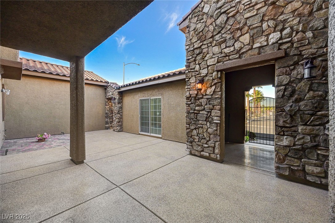
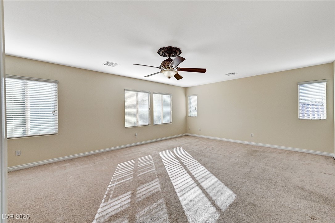
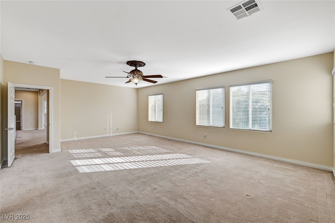
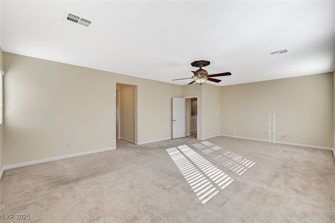
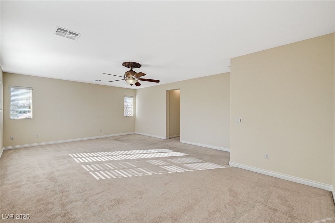
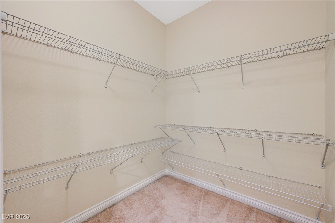
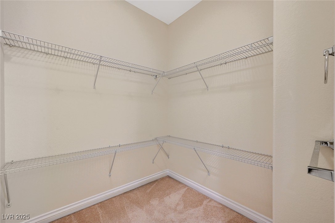
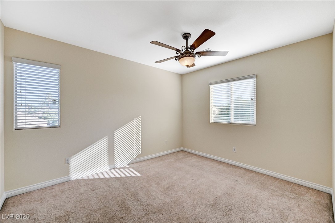
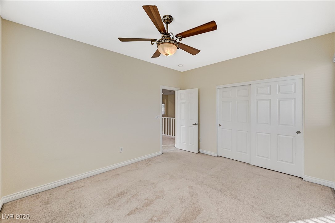
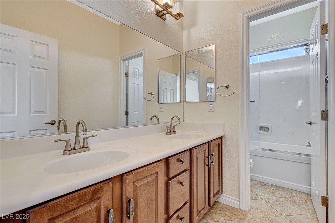
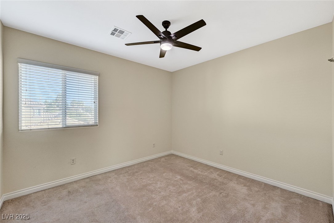
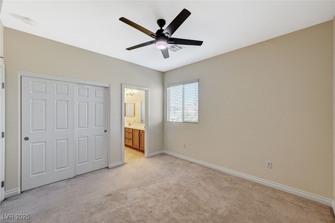
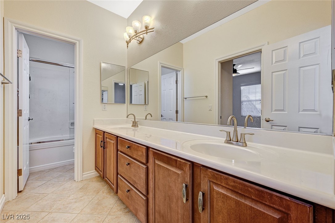
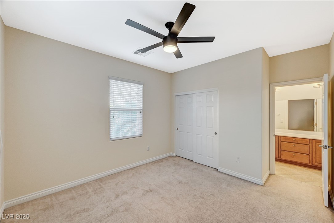
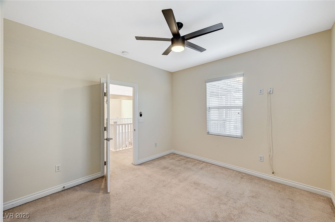
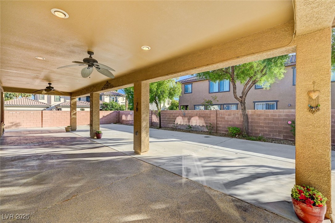
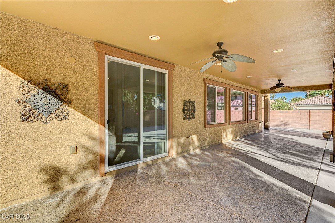
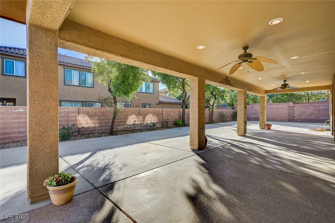
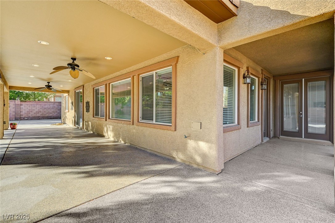
Welcome to this stunning home in a centrally located, gated community near UNLV, the Strip, and top hospitals. Offering nearly 4,000 sq ft on a quarter-acre lot, this property features 5 spacious bedrooms and 4.5 baths. The upgraded kitchen boasts an oversized island and prep sink--perfect for hosting. Enjoy a large loft, expansive primary suite with dual sinks, and numerous upgrades including split A/C in the garage, fresh interior and exterior paint, full-length covered patio with misting system, epoxy courtyard and patio, paver walkway, storage shed, garage cabinets, recently painted and two new A/C units. The oversized backyard is ideal for entertaining and outdoor activities. Don't miss this exceptional opportunity!

5
beds

5
baths

3,968 Sq.Ft. LIVING AREA

9,583 Sq.Ft. lot

Jason Aguirre

Jason Aguirre

Features & Amenities

Interior

  • total bedrooms5
  • Total bathrooms5
  • full bathrooms4
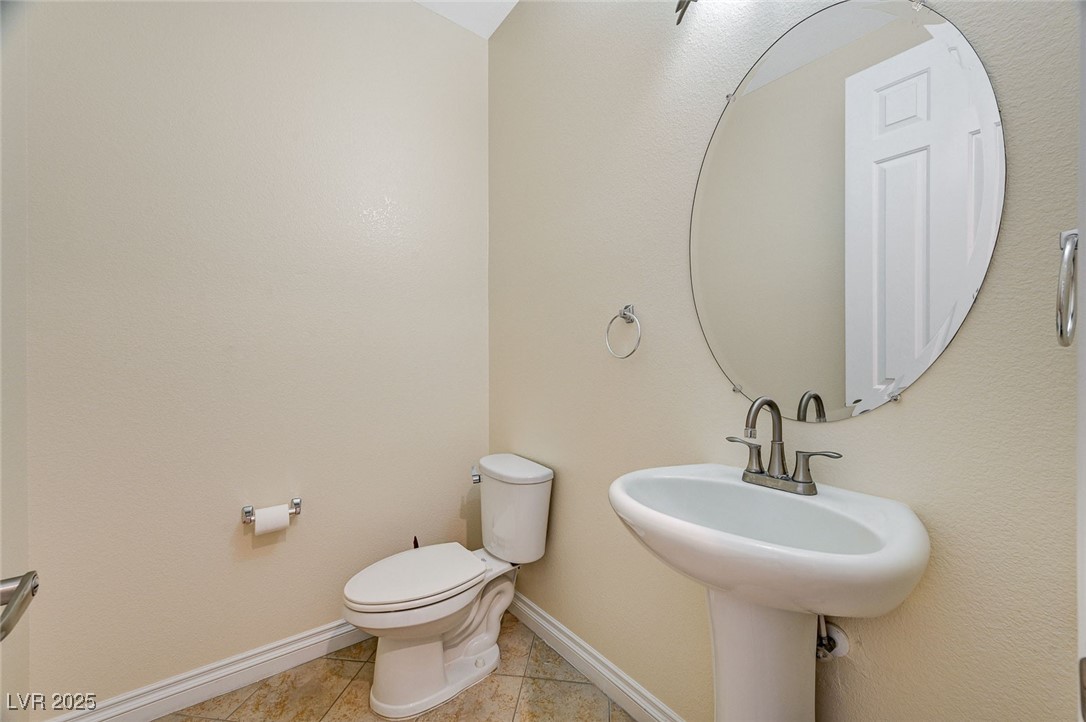
  • half bathroom1
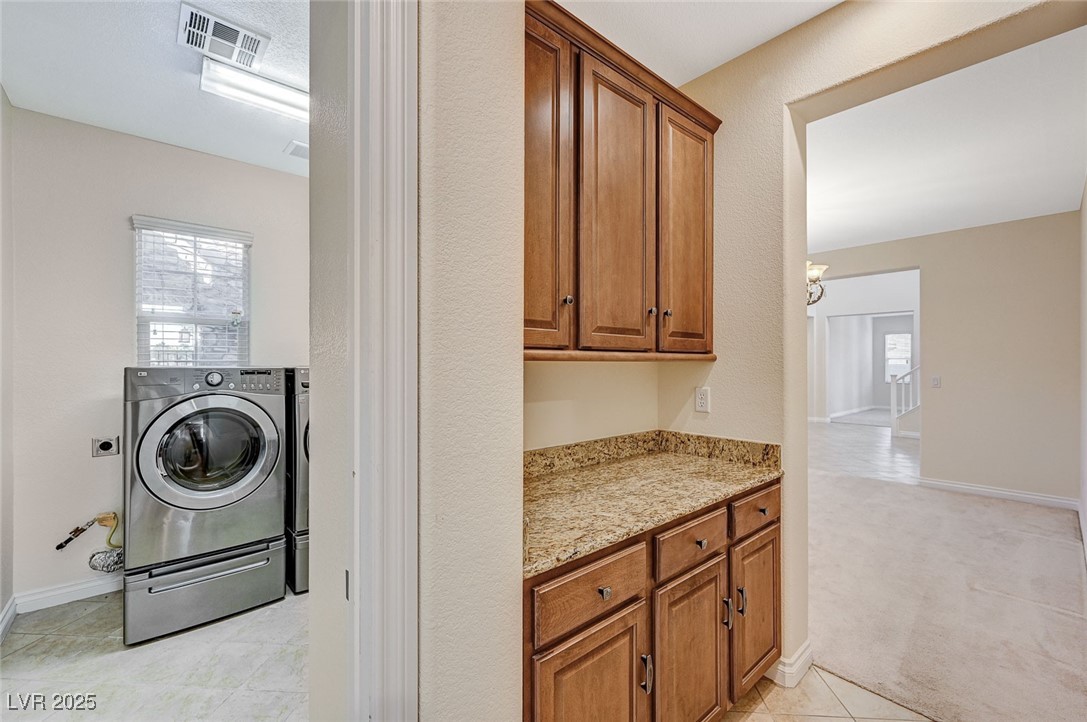
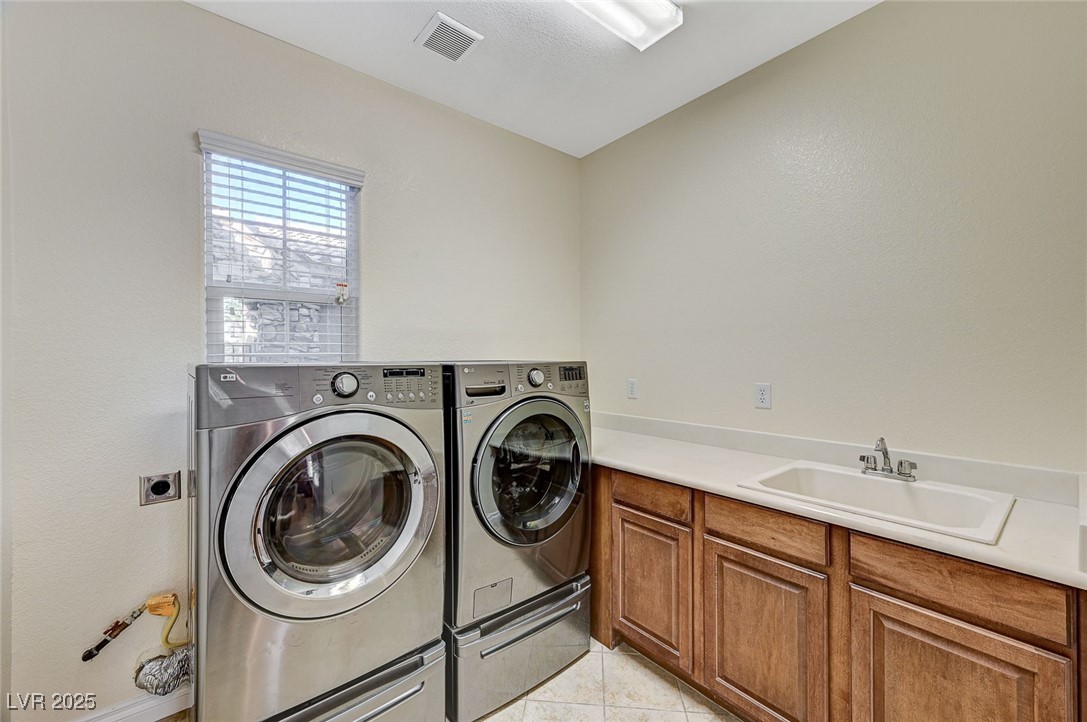
  • Laundry room Cabinets, Gas Dryer Hookup, Main Level, Laundry Room, Sink
  • Flooring Carpet, Ceramic Tile, Tile
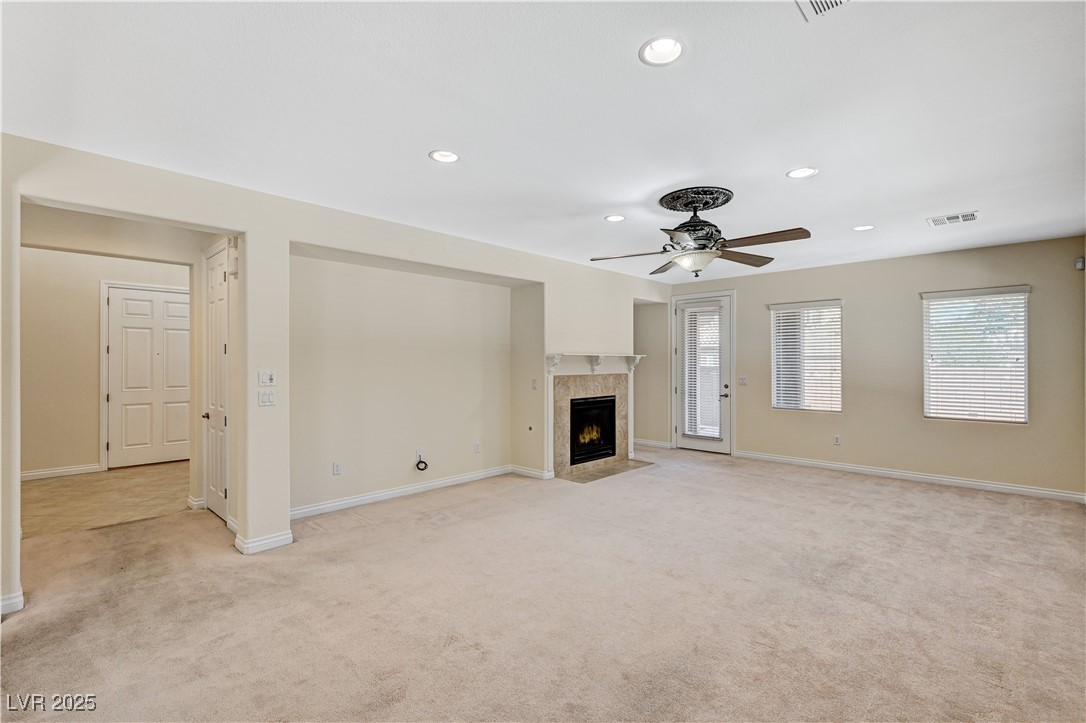
  • Fireplace Family Room, Gas
  • APPLIANCES Built-In Electric Oven, Convection Oven, Double Oven, Dishwasher, Gas Cooktop, Disposal, Gas Water Heater, Microwave, Water Heater
  • other interior Features Bedroom on Main Level, Window Treatments, Programmable Thermostat

Area & Lot

  • Status Sold
  • Date Sold February 23, 2026
  • Living Area3,968 Sq.Ft.
  • Total Area3,968 Sq.Ft.
  • Lot Area9,583 Sq.Ft.
  • MLS® ID2738877
  • TypeResidential
  • YEAR BUILT2010
  • Architecture StylesTwo Story
  • View DescriptionMountain(s), Strip View
  • Elementary SchoolHarris, George E.,Harris, George E.
  • Middle SchoolOrr William E.
  • High SchoolValley

Exterior

  • STORIES2
  • Garage Space3.0
  • water SourcePublic
  • utilitiesCable Available, Underground Utilities
  • roofPitched, Tile
  • lot featuresCorner Lot, Drip Irrigation/Bubblers, Desert Landscaping, Landscaped, Rocks, Trees, Item 14 Acre
  • parkingAttached, Garage, Garage Door Opener, Inside Entrance, Private, RV Potential, RV Access/Parking
  • HEAT TYPECentral, Gas, Multiple Heating Units
  • AIR CONDITIONINGCentral Air, Electric, Item 2 Units
  • sewerPublic Sewer
  • HOA AmenitiesGated
  • security FeaturesPrewired, Controlled Access, Gated Community
  • other exterior FeaturesBalcony, Barbecue, Courtyard, Patio, Private Yard, Shed, Sprinkler/Irrigation

Financial

  • Sales Price$732,000
  • Real Estate Tax $4,301/yr
  • HOA $185/mo
View Virtual Tour
Image Form

Follow Me on Instagram