5431 Regal Willow Court
SEE ALL PHOTOS
5431 Regal Willow Court
Courtesy of Toro Realty Alicia Sasso-Hawkins Listing Contact: (702) 344-4307 
Sold

5431 Regal Willow Court

5431 Regal Willow Court, Las Vegas, NV 89131

$575,000
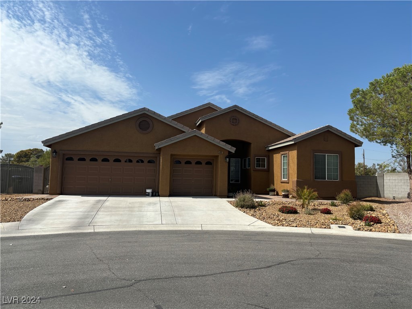
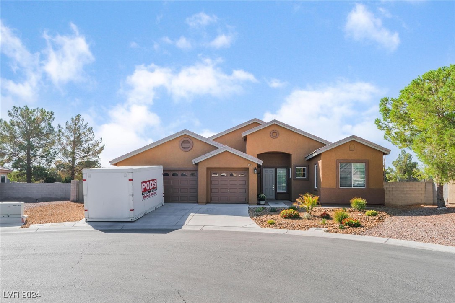
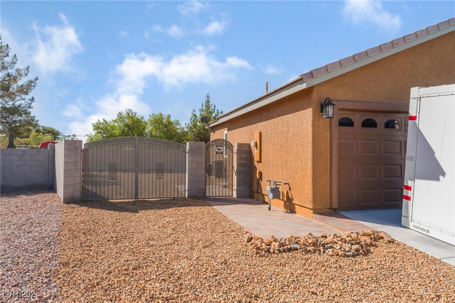
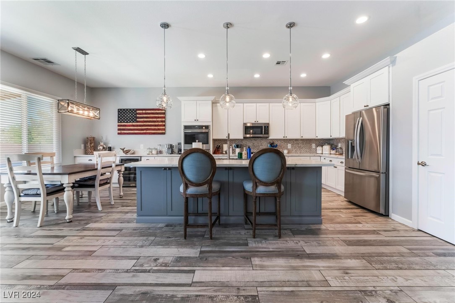
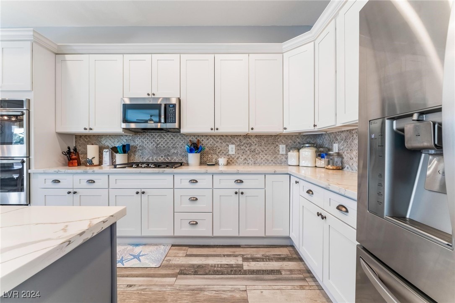
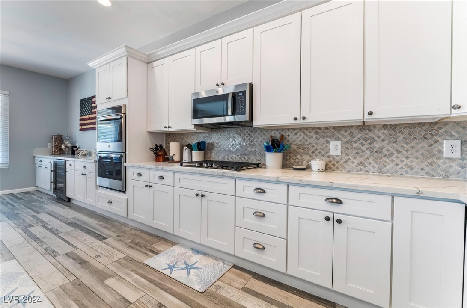
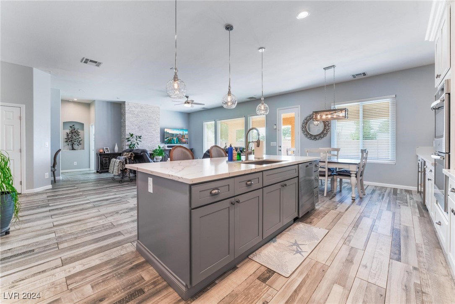
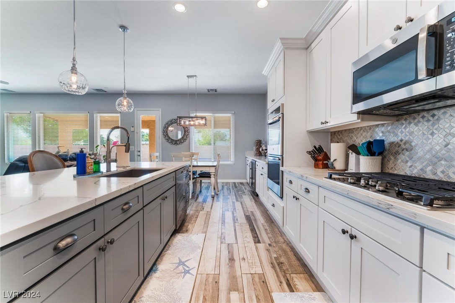
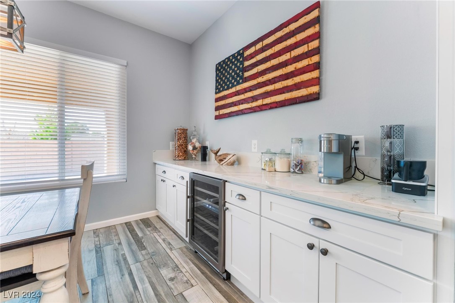
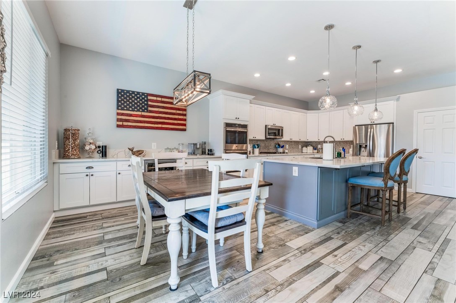
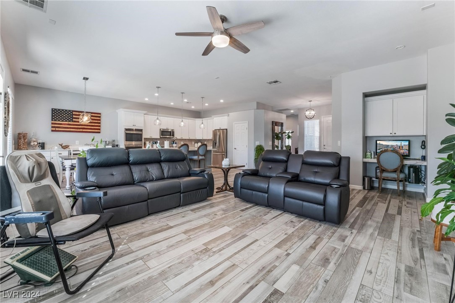
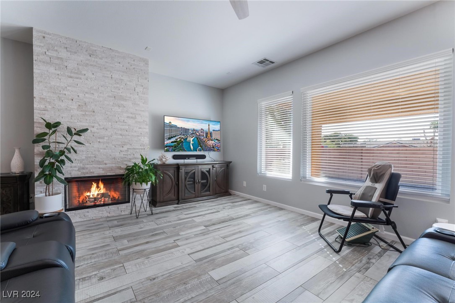
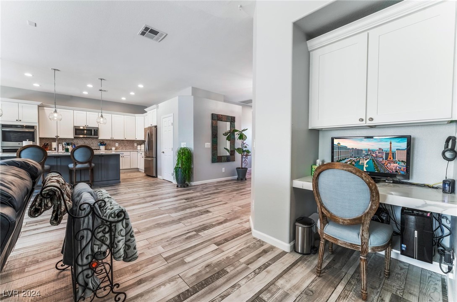
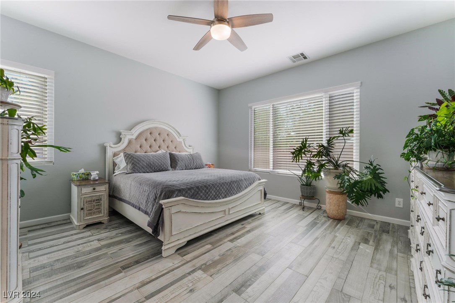
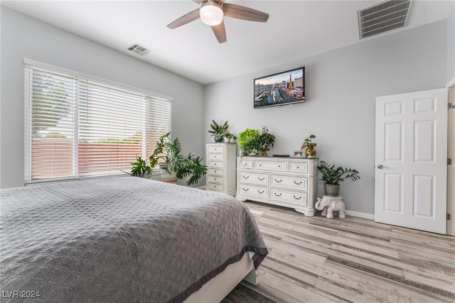
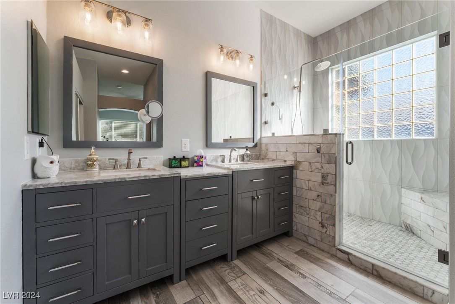
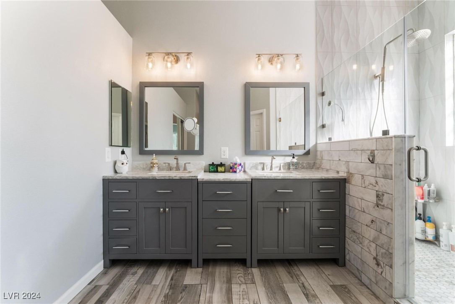
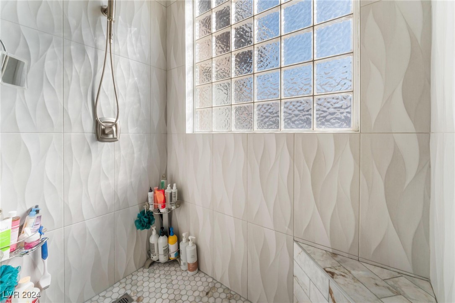
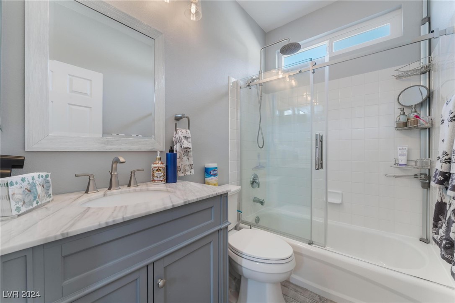
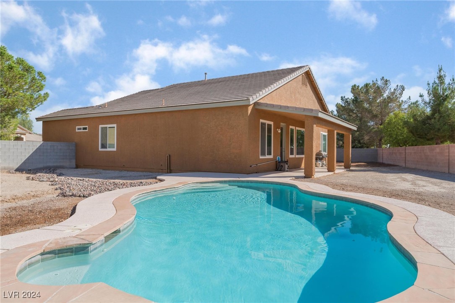
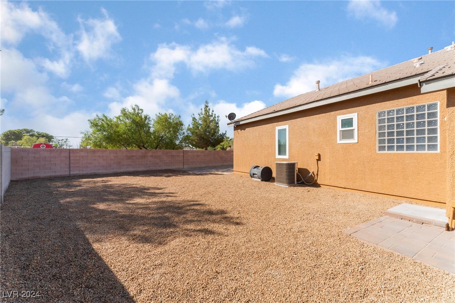
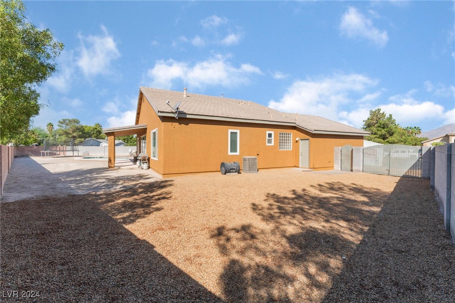
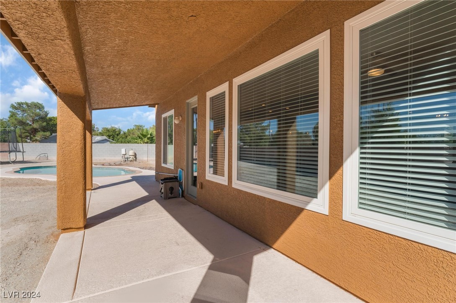
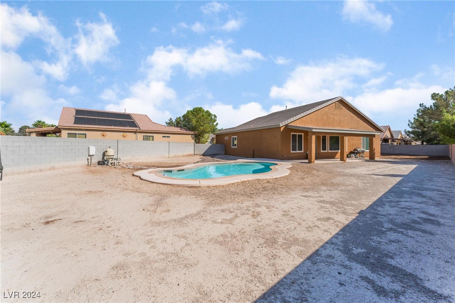
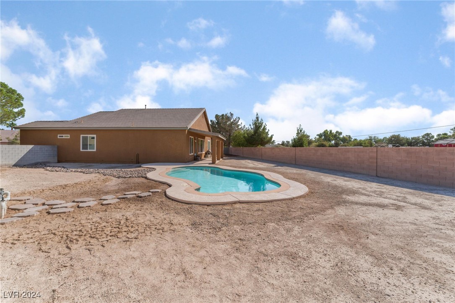
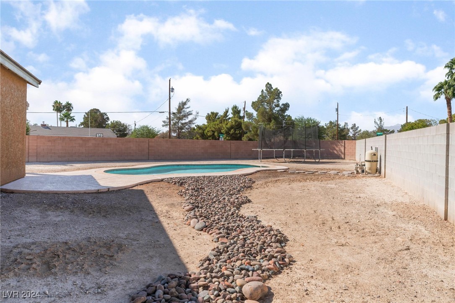
WELCOME HOME!! to this beautifully remodeled single story home with a 3 car garage and RV parking. The kitchen includes a double oven, an over sized quartz island, plenty of counter space and a beverage fridge. Relax in the living room next to the show stopping fireplace! Your primary suite has TWO walk in closets, dual sinks, and a stunning large shower. The backyard is ready for you to make it your own personal oasis, complete with a sparkling pool. This home is move in ready and waiting for YOU!

3
beds

2
baths

1,934 Sq.Ft. LIVING AREA

0.27 Acres lot

Jason Aguirre

Jason Aguirre

Features & Amenities

Interior

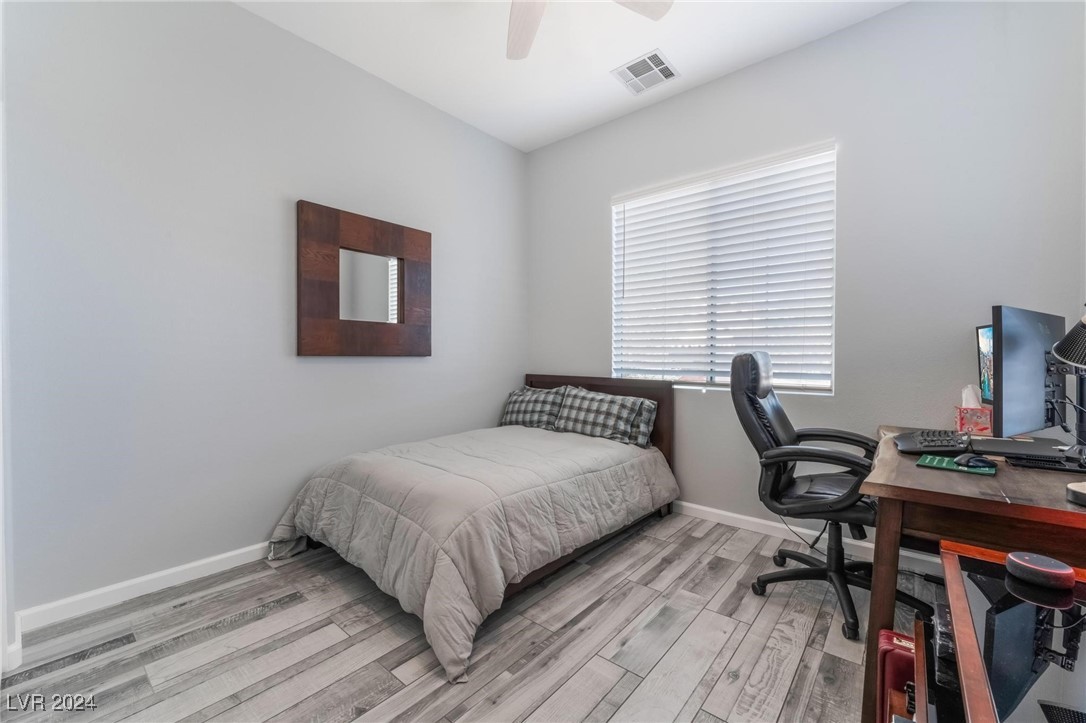
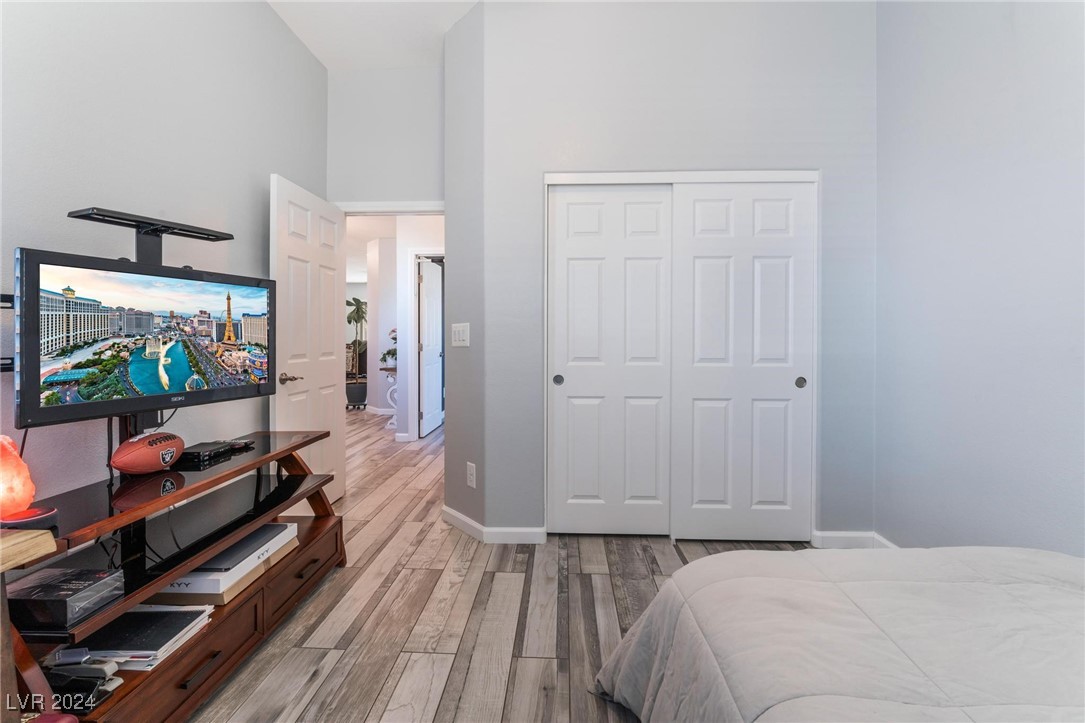
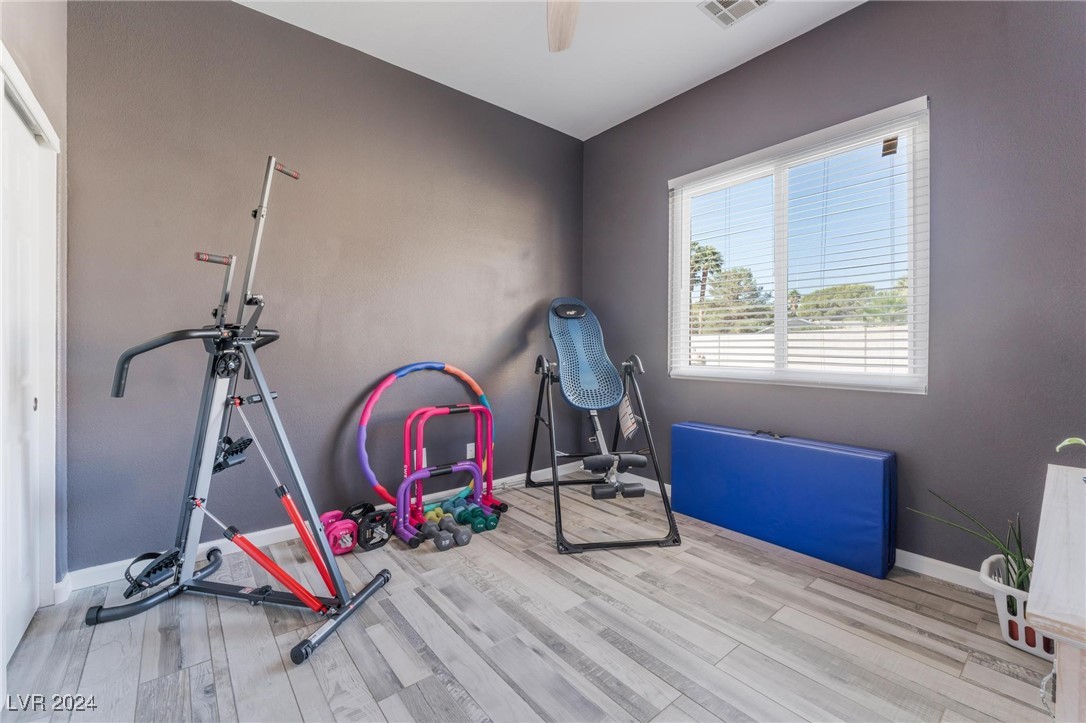
  • total bedrooms3
  • Total bathrooms2
  • full bathrooms2
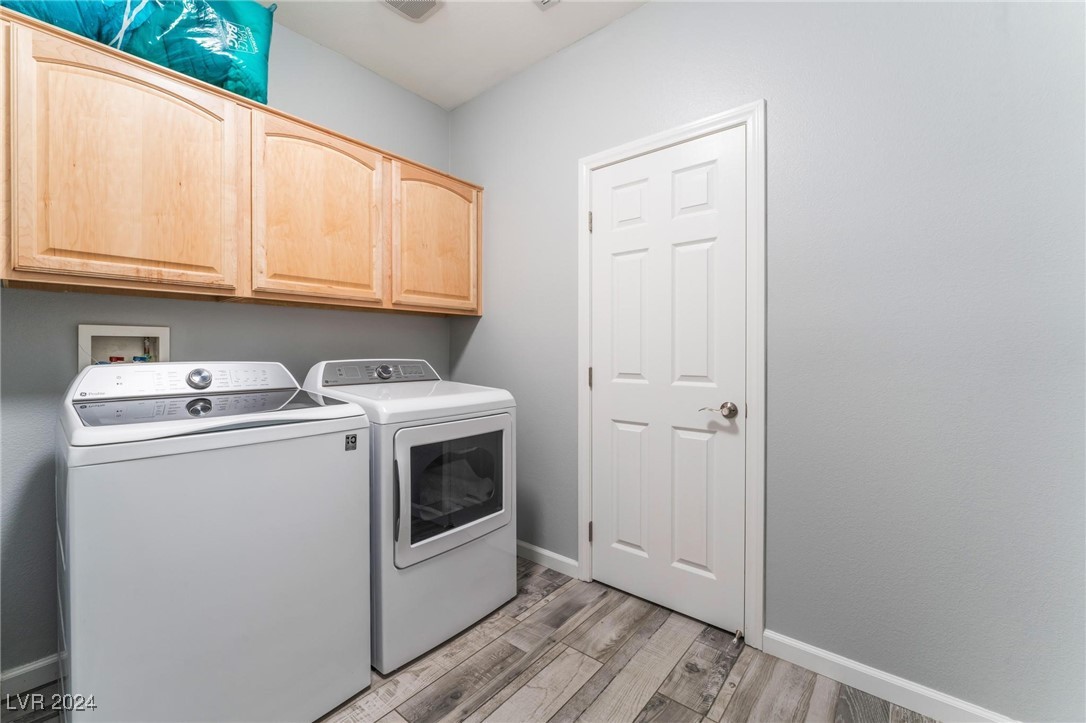
  • Laundry room Gas Dryer Hookup, Main Level, Laundry Room
  • Flooring Porcelain Tile, Tile
  • Fireplace Gas, Living Room
  • APPLIANCES Built-In Gas Oven, Double Oven, Dryer, Gas Cooktop, Disposal, Microwave, Refrigerator, Wine Refrigerator, Washer
  • other interior Features Bedroom on Main Level, Ceiling Fan(s), Primary Downstairs, Window Treatments

Area & Lot

  • Status Sold
  • Date Sold November 22, 2024
  • Living Area1,934 Sq.Ft.
  • Total Area1,934 Sq.Ft.
  • Lot Area0.27 Acres
  • MLS® ID2626674
  • TypeResidential
  • YEAR BUILT2003
  • NeighborhoodCentennial Hills
  • Architecture StylesOne Story
  • Elementary SchoolCarl, Kay,Carl, Kay
  • Middle SchoolSaville Anthony
  • High SchoolShadow Ridge

Exterior

  • STORIES1
  • Garage Space3.0
  • water SourcePublic
  • utilitiesUnderground Utilities
  • PoolIn Ground, Private
  • roofTile
  • lot features1/4 to 1 Acre Lot, Cul-De-Sac, Desert Landscaping, Landscaped
  • parkingAttached, Garage, Private, RV Gated, RV Access/Parking
  • HEAT TYPEGas, Zoned
  • AIR CONDITIONINGElectric, High Efficiency
  • sewerPublic Sewer
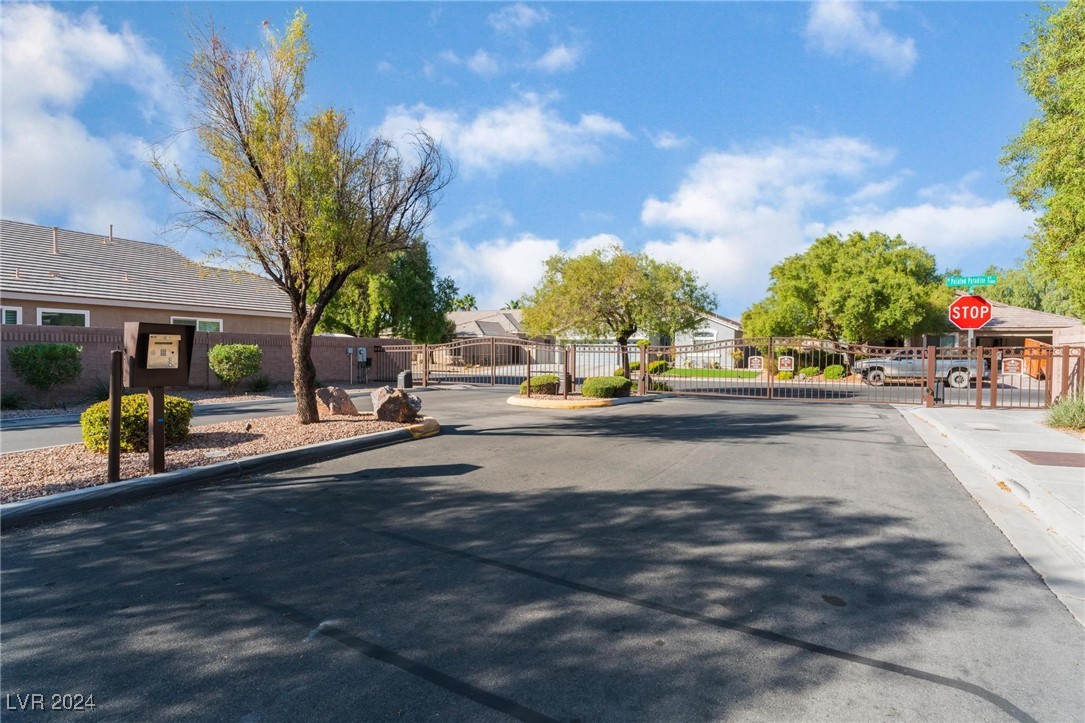
  • HOA AmenitiesGated
  • security FeaturesGated Community
  • other exterior FeaturesPatio, Private Yard

Financial

  • Sales Price$575,000
  • Real Estate Tax $2,794/yr
  • HOA $75/mo
View Virtual Tour

Centennial Hills

There is quality shopping just minutes from home, including the Centennial Centre.

Explore
Image Form

Follow Me on Instagram