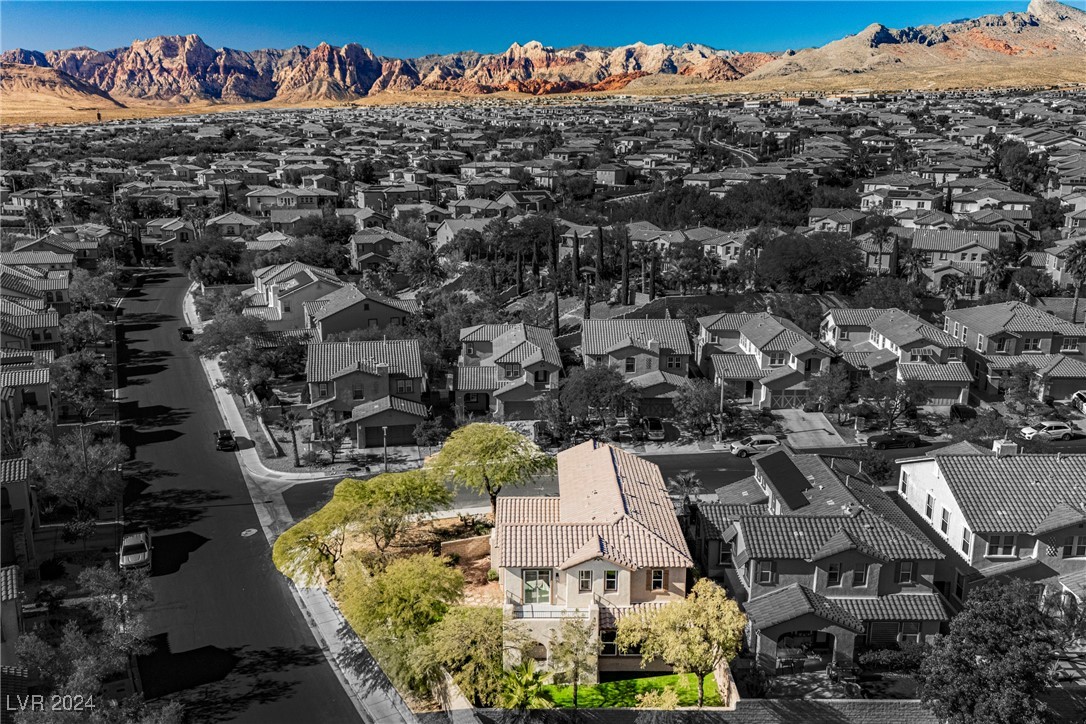
620 Wandering Violets Way
SEE ALL PHOTOS
620 Wandering Violets Way
Courtesy of Wedgewood Homes Realty, LLC Steele S. Tucker Listing Contact: 702-803-3435 
Sold

620 Wandering Violets Way

620 Wandering Violets Way, Las Vegas, NV 89138

$790,000
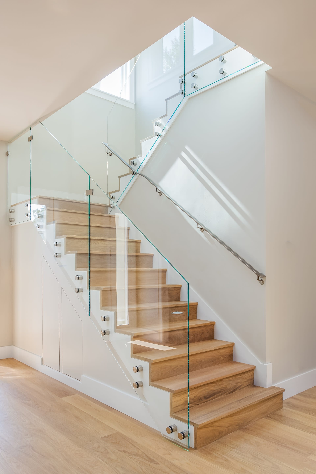
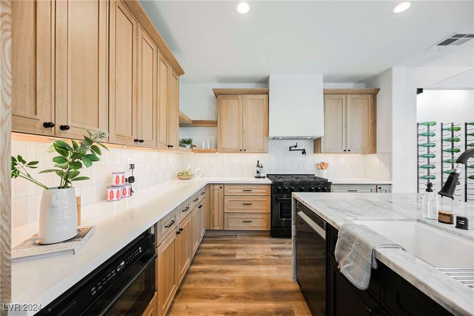
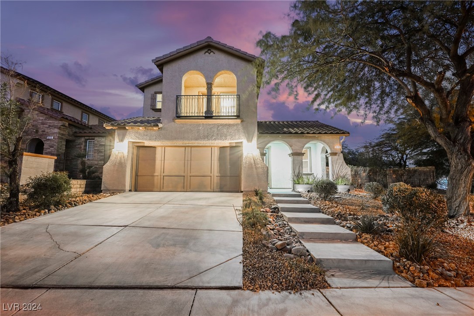
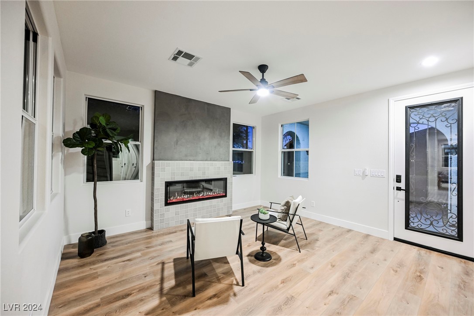
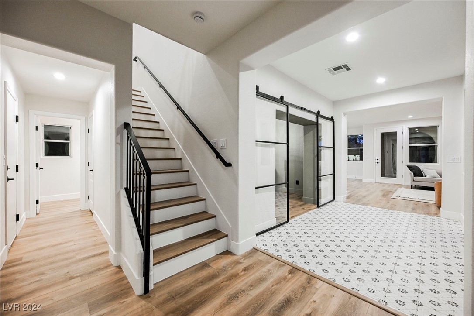
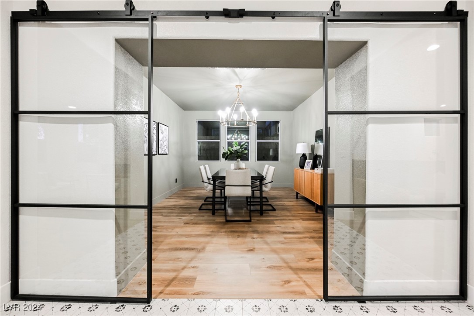
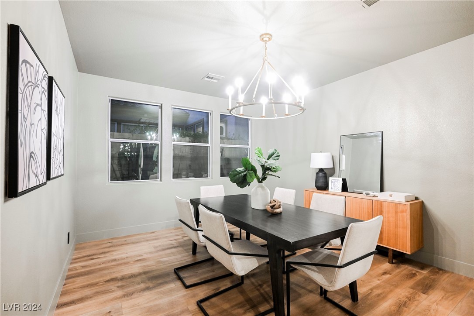
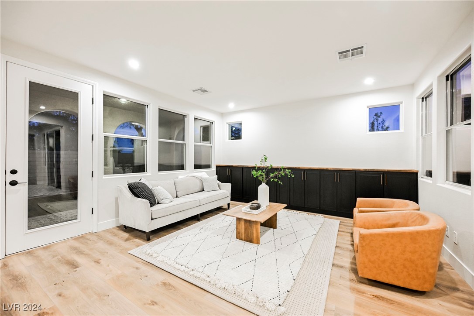
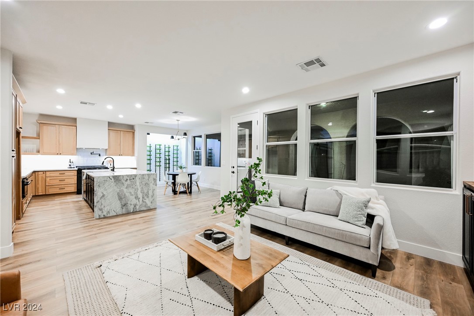
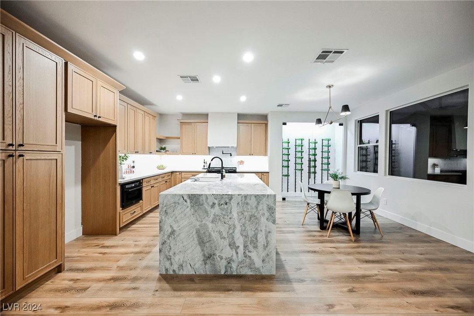
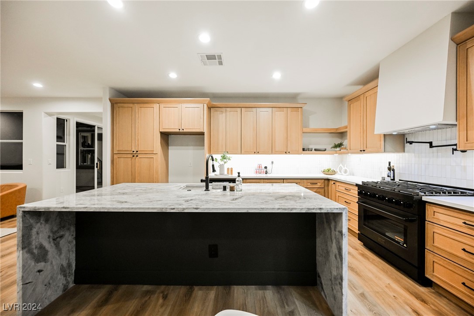
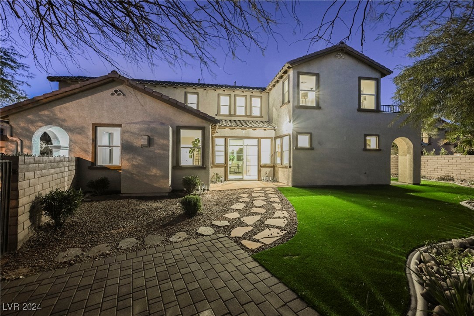
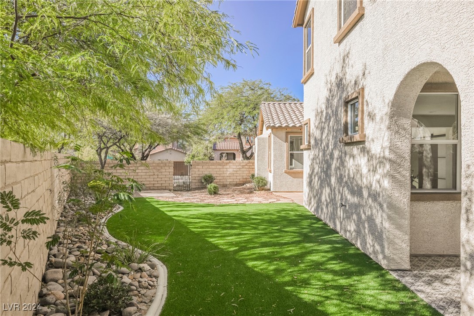
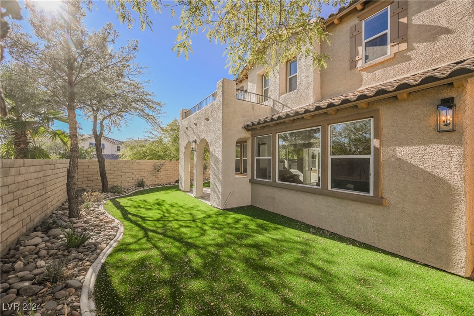
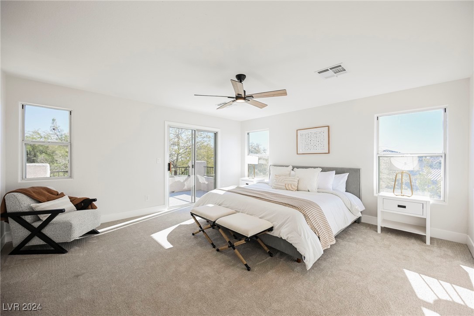
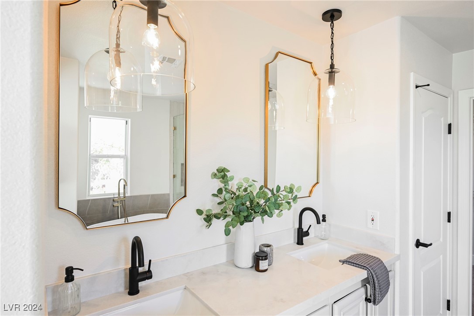
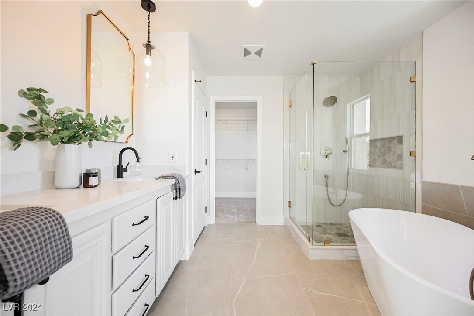
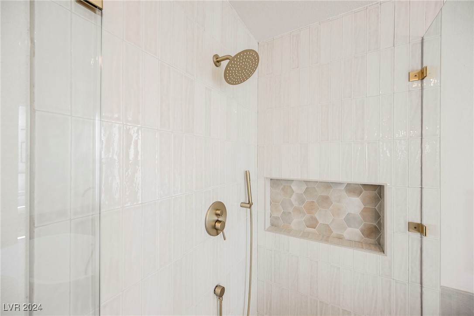
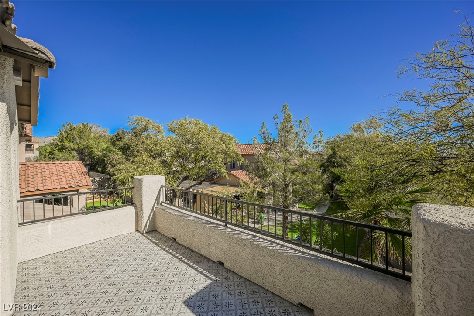
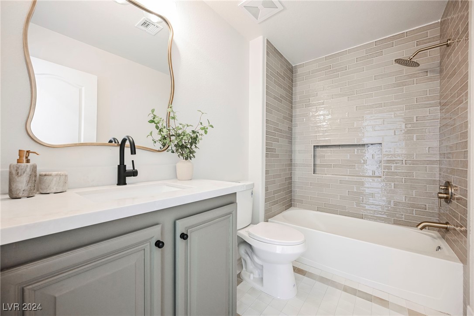
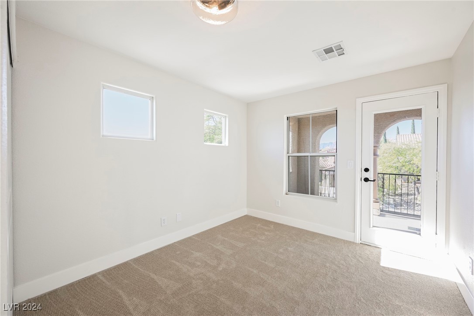
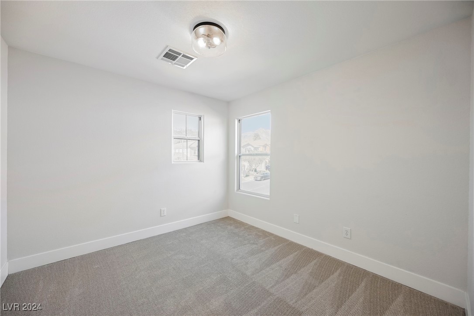
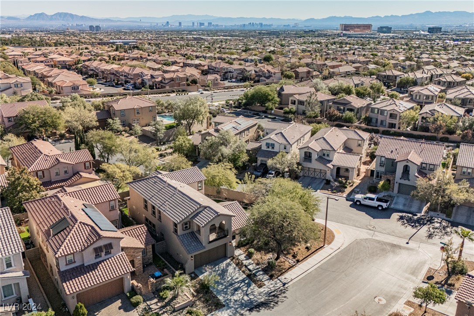
Discover sanctuary within this thoughtfully reimagined Spanish style abode brought to you by Wedgewood Homes + Maverick Design. Awaiting inside you'll find an updated interior where premium plank flooring flows thru out the common area, highlighted by bespoke tile, fine finishes, and one of a kind character. Relax in your living room anchored by an elegant electric fireplace. Dine in style under the glow of a beautiful chandelier. Create a 5-star meal in your gourmet kitchen anchored by soft close cabinets, stunning stone countertops, and professional series appliances. Retreat to your primary suite offering a balcony showcasing vibrant views of the surrounding red rocks and an tranquil en-suite. The palatial dual vanity impresses immediately while the soaking tub and separate shower offer both functionally and luxury. Outback enjoy a low maintenance lifestyle with yards of synthetic grass accentuated with lush shrubbery. Call your favorite realtor and schedule your showing today.

4
beds

3
baths

2,470 Sq.Ft. LIVING AREA

7,841 Sq.Ft. lot

Jason Aguirre

Jason Aguirre

Features & Amenities

Interior

  • total bedrooms4
  • Total bathrooms3
  • full bathrooms2
  • half bathroom1
  • Laundry room Gas Dryer Hookup, Laundry Room, Upper Level
  • Flooring Carpet, Ceramic Tile, Luxury Vinyl Plank
  • Fireplace Electric, Living Room
  • APPLIANCES Dishwasher, Disposal, Gas Range, Microwave
  • other interior Features Ceiling Fan(s)

Area & Lot

  • Status Sold
  • Date Sold December 23, 2024
  • Living Area2,470 Sq.Ft.
  • Total Area2,470 Sq.Ft.
  • Lot Area7,841 Sq.Ft.
  • MLS® ID2634618
  • TypeResidential
  • YEAR BUILT2004
  • NeighborhoodSummerlin North
  • Architecture StylesTwo Story
  • Elementary SchoolVassiliadis, Billy & Rosemary,Vassiliadis, Billy &
  • Middle SchoolRogich Sig
  • High SchoolPalo Verde

Exterior

  • STORIES2
  • Garage Space2.0
  • water SourcePublic
  • utilitiesCable Available
  • roofTile
  • lot featuresDrip Irrigation/Bubblers, Landscaped, Rocks, Synthetic Grass, 1/4 Acre
  • parkingEpoxy Flooring, Garage, Garage Door Opener, Private
  • HEAT TYPECentral, Gas
  • AIR CONDITIONINGCentral Air, Electric
  • sewerPublic Sewer
  • HOA AmenitiesGated, Jogging Path, Park
  • other exterior FeaturesBalcony, Courtyard, Porch, Sprinkler/Irrigation

Financial

  • Sales Price$790,000
  • Real Estate Tax $4,064/yr
  • HOA $95/mo
View Virtual Tour

Summerlin North

Explore
Image Form

Follow Me on Instagram