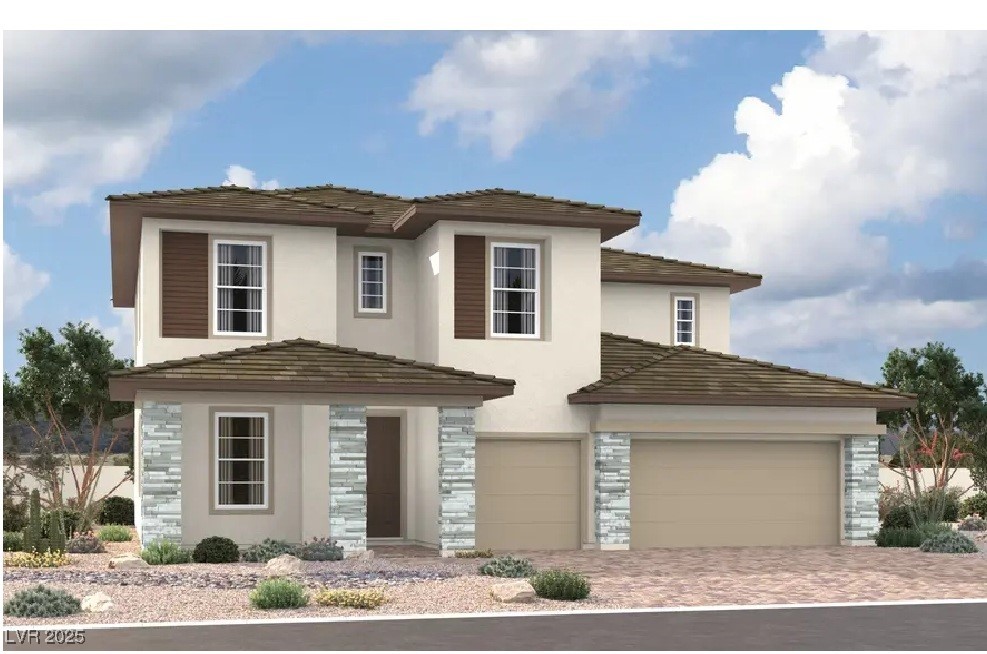
8776 Spencer Garrett Street
Courtesy of Real Estate Consultants of Nv Frank J. Gargano Listing Contact: 702-596-2040 
Sold

8776 Spencer Garrett Street

8776 Spencer Garrett Street, Las Vegas, NV 89113

$893,800
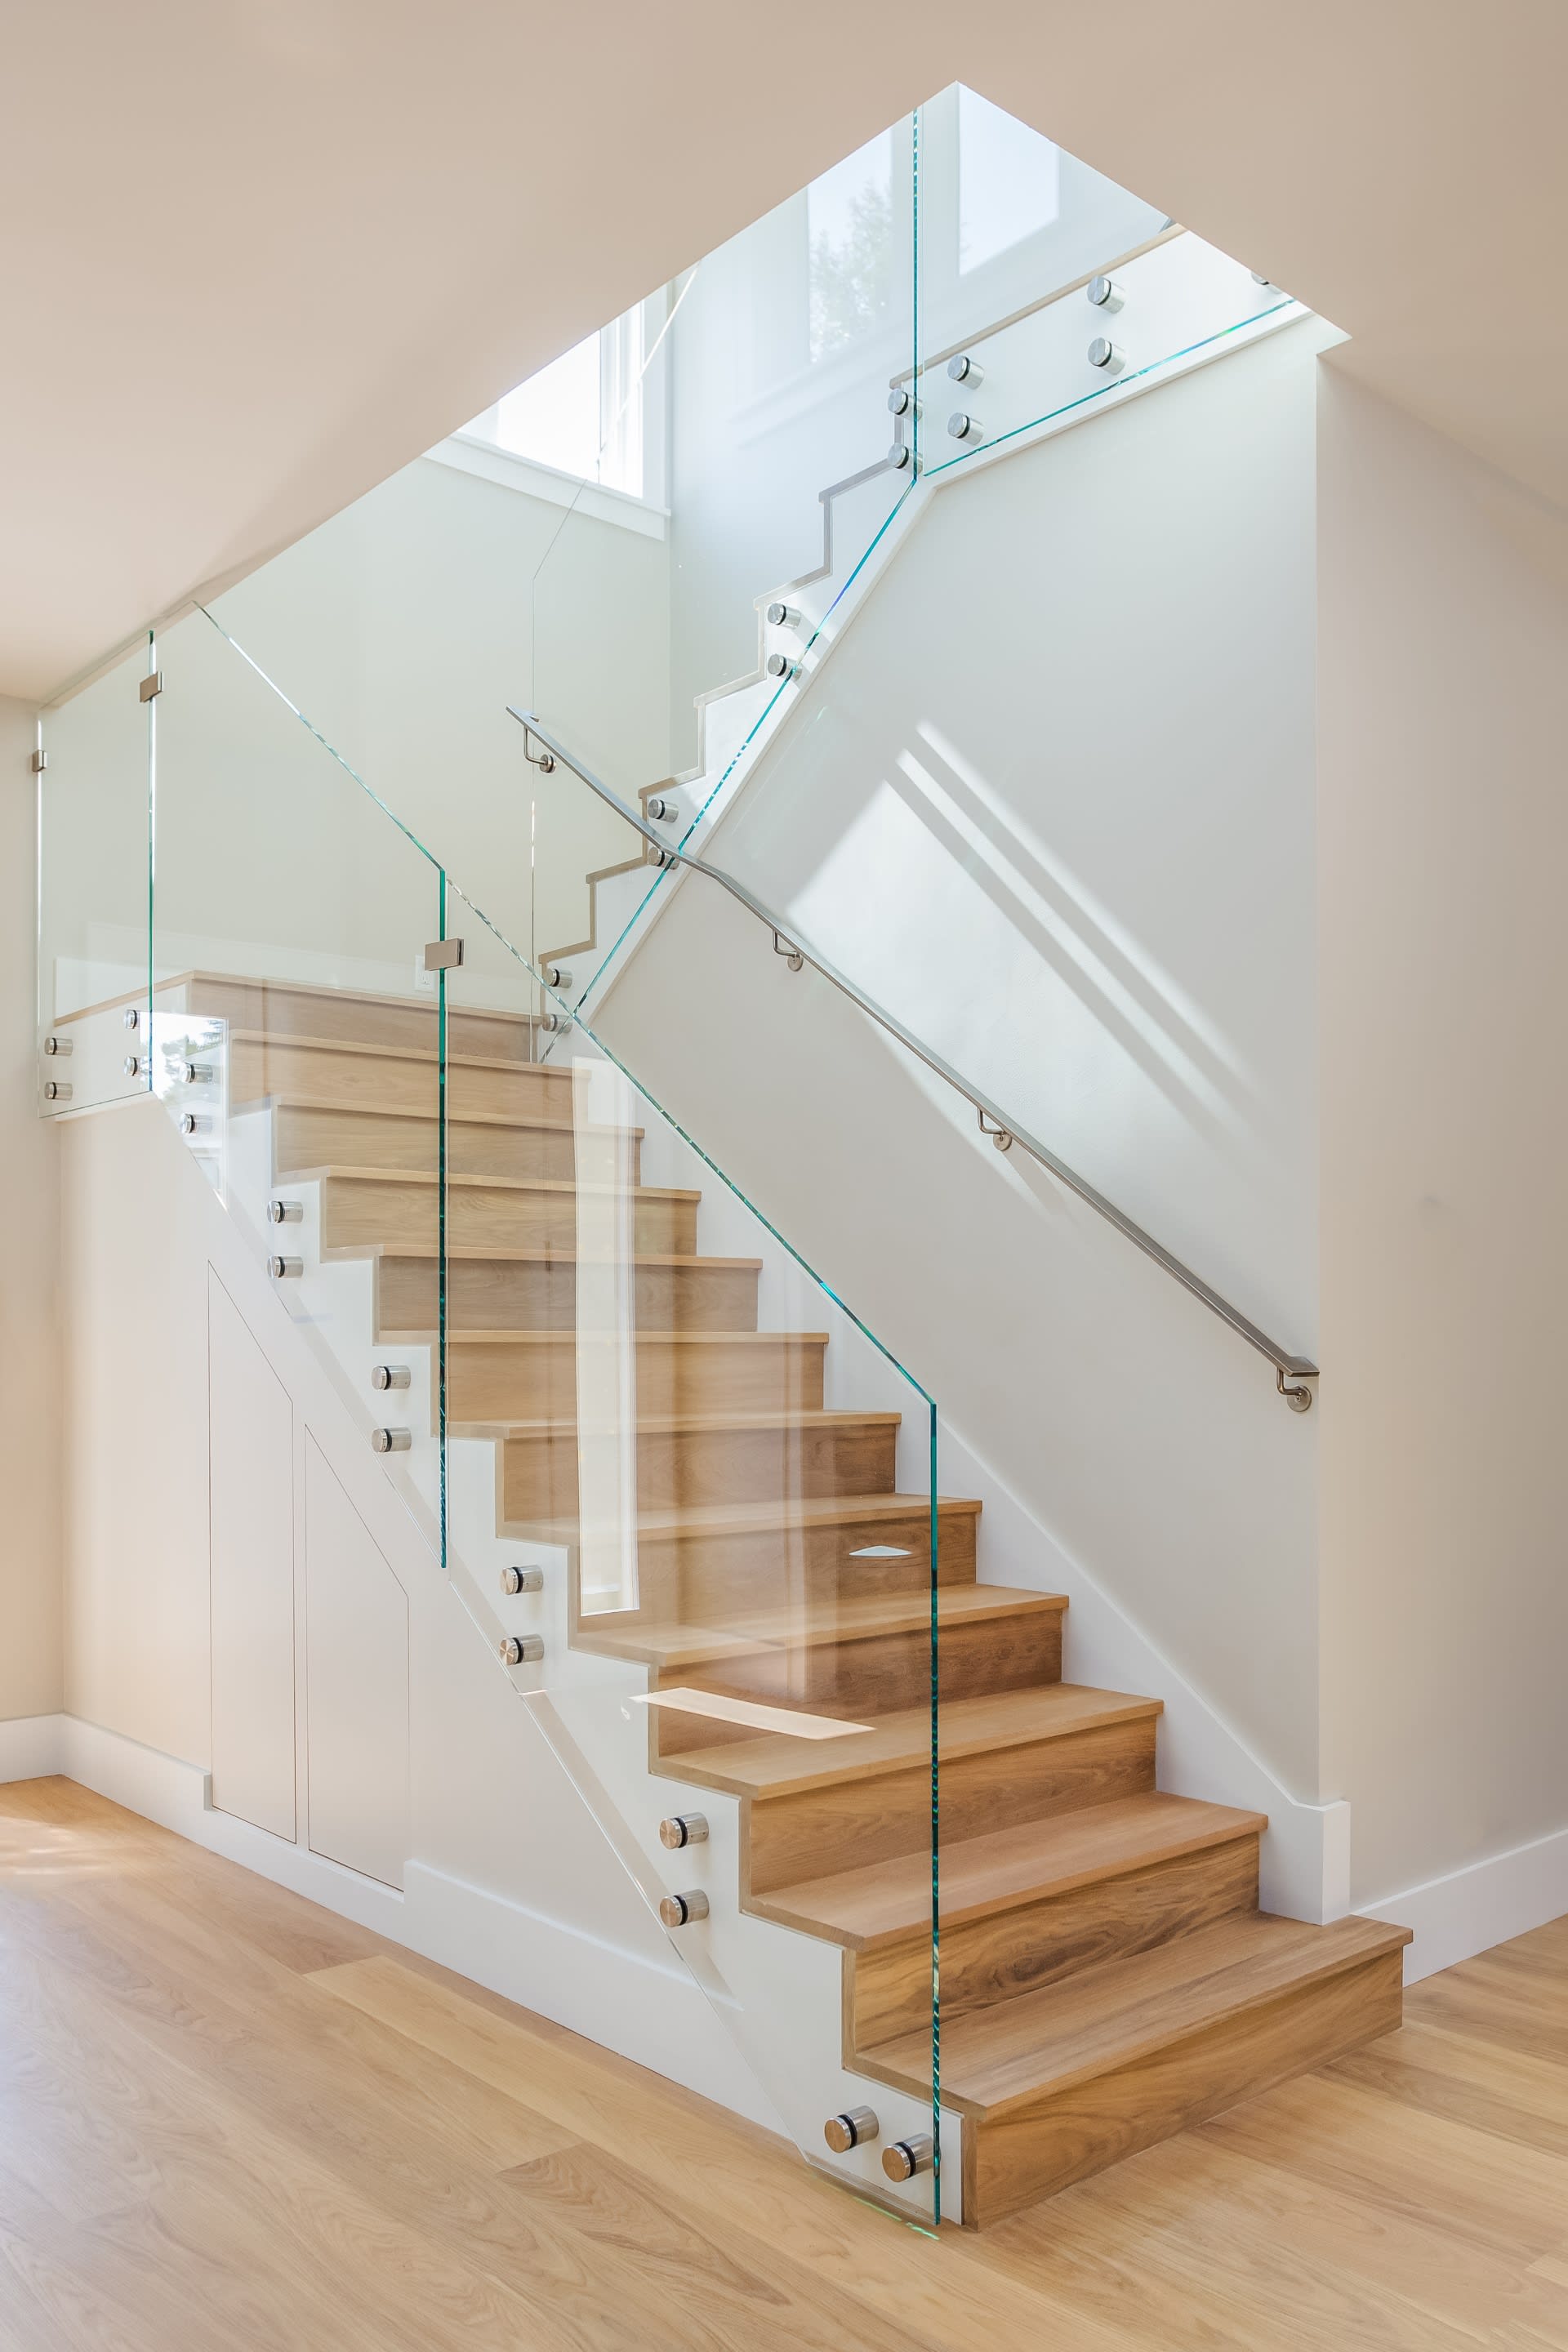
Brand New Richmond American Designer Home* Features include- 9' ceilings w/8' doors throughout, first-floor bedroom w/full bath, loft, morning room, covered patio w/center-meet sliding doors, 8' garage door, walk-in shower at primary bath, tile surrounds at tubs/showers, Smart wifi programmable thermostat, electric car charger prewire, Professional kitchen config. w/GE Monogram stainless-steel appliance pkg., Pro Signature maple cabinets w/painted linen finish, soft-close feature, 42" kitchen uppers, and door hardware; upgraded quartz countertops throughout, waterfall kitchen island, tile backsplash at kitchen, upgraded stainless-steel kitchen sink and matte black faucet, pot filler at sink, wet bar at butler's pantry, mud room cabinets, add'l. ceiling fan prewires and lighting, upgraded matte black bath faucets and accessories, upgraded flooring throughout; black iron stair rails, two-tone interior paint, upgraded interior trim pkg., laundry sink and cabinets, video doorbell, + more!

5
beds

4
baths

3,680 Sq.Ft. LIVING AREA

10,019 Sq.Ft. lot

Jason Aguirre

Jason Aguirre

Features & Amenities

Interior

  • total bedrooms5
  • Total bathrooms4
  • full bathrooms4
  • Laundry room Cabinets, Gas Dryer Hookup, Main Level, Laundry Room, Sink
  • Flooring Carpet, Ceramic Tile
  • APPLIANCES Built-In Electric Oven, Double Oven, Dishwasher, Gas Cooktop, Disposal, Microwave, Tankless Water Heater
  • other interior Features Bedroom on Main Level, Programmable Thermostat

Area & Lot

  • Status Sold
  • Date Sold February 27, 2026
  • Living Area3,680 Sq.Ft.
  • Total Area3,680 Sq.Ft.
  • Lot Area10,019 Sq.Ft.
  • MLS® ID2725701
  • TypeResidential
  • YEAR BUILT2025
  • Architecture StylesTwo Story
  • Elementary SchoolSnyder, Don and Dee,Snyder, Don and Dee
  • Middle SchoolCanarelli Lawrence & Heidi
  • High SchoolSierra Vista High

Exterior

  • STORIES2
  • Garage Space3.0
  • water SourcePublic
  • utilitiesUnderground Utilities
  • roofPitched, Tile
  • lot featuresDesert Landscaping, Landscaped
  • parkingAttached, Finished Garage, Garage, Inside Entrance, Private
  • HEAT TYPECentral, Gas
  • AIR CONDITIONINGCentral Air, Electric
  • sewerPublic Sewer
  • other exterior FeaturesBarbecue, Porch, Patio, Private Yard

Financial

  • Sales Price$893,800
  • Real Estate Tax $1,863/yr
  • HOA $94/mo
Image Form

Follow Me on Instagram